


Maintenance fees
$764.17
Locker
Owned
Exposure
SW
Possession
Flexible
Price per sqft
$892
Taxes
$3,959.32 (2026)
Outdoor space
Balcony, Patio
Age of building
16-30 years old
See what's nearby
Description
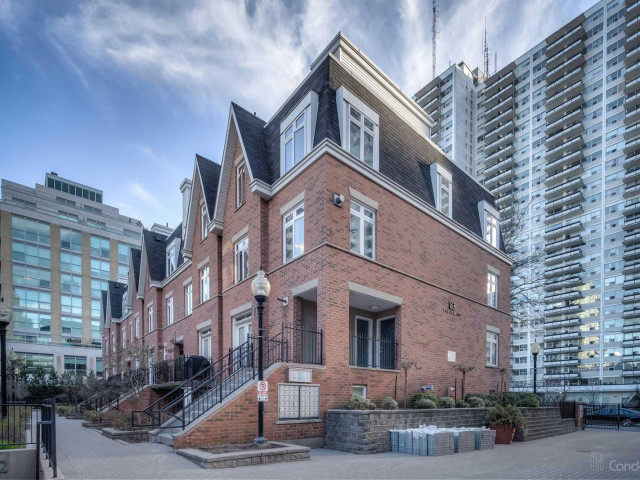
Discover this beautifully updated, 1,100 sq. ft. upper-level stacked townhome. Featuring 2 bedrooms and 2 bathrooms, this inviting residence offers a functional layout with comfortable living spaces, ideal for professionals, couples, or anyone looking to enjoy the best of Midtown Toronto. The standout feature is the private rooftop terrace; perfect for outdoor dining, entertaining friends or summer barbecues. Adding to the appeal is one parking space with a premium oversized storage locker conveniently located directly behind it. Situated in a highly desirable Midtown location, this home puts you within walking distance of the Eglinton LRT and Yonge subway line, providing excellent transit connectivity throughout Toronto. Enjoy easy access to an exciting selection of restaurants, cafés, shopping, entertainment, and neighbourhood amenities. Offering the space and privacy of townhome living with the convenience of a central urban location, this is an outstanding opportunity to enjoy everything Midtown Toronto has to offer.
Broker: RIGHT AT HOME REALTY
MLS®#: C14172240
Open House Times
Saturday, Nov 14th
2:00pm - 4:00pm
Property details
Neighbourhood:
Parking:
Yes
Parking type:
Underground
Property type:
Condo Townhouse
Heating type:
Forced Air
Style:
2-Storey
Ensuite laundry:
Yes
Corp #:
MTCC-1128
MLS Size:
1000-1199 sqft
Listed on:
Nov 11, 2026
Show all details
Rooms
| Name | Size | Features |
|---|---|---|
Dining Room | 19.3 x 9.1 ft | |
Kitchen | 7.9 x 9.1 ft | |
Bedroom 2 | 7.8 x 9.7 ft |
Show all
Instant estimate:
orto view instant estimate
$26,334
lower than listed pricei
High
$832,542
Mid
$803,566
Low
$768,538
Have a home? See what it's worth with an instant estimate
Use our AI-assisted tool to get an instant estimate of your home's value, up-to-date neighbourhood sales data, and tips on how to sell for more.
BBQ Permitted
Bike Storage
Car Wash
Visitor Parking
Pets
Public Transit
Parking Garage
Security Guard
Included in Maintenance Fees
Parking
Water
Common Element
Building Insurance

1/25
$739,000
7 days
2BD
2BA
1 Parking
800-899 sqft
Maint. Fee $764
MLS#: C14148370
SUTTON GROUP-ADMIRAL REALTY INC.