


Furnished
No
Locker
None
Exposure
SW
Possession
Immediate
Price per sqft
$3.94
Hydro included
No
Outdoor space
Balcony, Patio
Age of building
16 years old
See what's nearby
Description
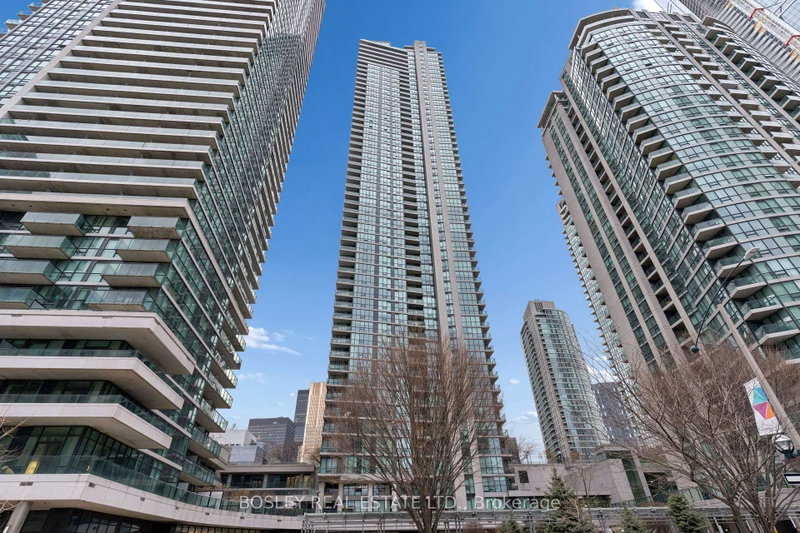
Executive Luxury Residence Offering Over 1,500 Sq Ft Of Refined Living Space With Private Elevator Access Directly Into The Suite & 2 Parking Spaces. Bright Open Concept Layout Featuring Hardwood Flooring Throughout The Living Areas & Panoramic Floor-To-Ceiling Windows Showcasing Spectacular Unobstructed Lake Views. Gourmet Kitchen With Huge Centre Island & Breakfast Bar, Built-In Stainless Steel Appliances, Quartz Countertops & Full Height Backsplash. Spacious Primary Retreat Featuring Walk-In Closet & Luxurious 5-Piece Ensuite. Luxury Building Amenities Include 24 Hr Concierge, Fitness Centre, Sauna, Theatre Room, Party Room, Guest Suites, Rooftop Terrace With BBQ Area, Visitor Parking & More. Prime Waterfront Community Steps To Loblaws Flagship, The Well, Stackt Market, Canoe Landing Park, Martin Goodman Trail, Harbourfront, Rogers Centre, CN Tower, Restaurants, Cafés & Everyday Amenities. Walking Distance To TTC Streetcars, Union Station, GO Transit, UP Express & PATH Network. Minutes To Gardiner Expressway, Billy Bishop Airport & Financial District. Exceptional Executive Living In One Of Toronto's Premier Waterfront Neighbourhoods.
Broker: HOMELIFE LANDMARK RH REALTY
MLS®#: C13612372
Property details
Neighbourhood:
Parking:
2
Parking type:
Underground
Property type:
Condo Apt
Heating type:
Forced Air
Style:
Apartment
Ensuite laundry:
Yes
Water included:
Yes
Corp #:
TSCC-2097
MLS Size:
1400-1599 sqft
Listed on:
Jul 28, 2026
Show all details
Rooms
| Name | Size | Features |
|---|---|---|
Kitchen | 13.0 x 9.2 ft | |
Bedroom 2 | 10.1 x 9.9 ft | |
Living Room | 18.6 x 15.9 ft |
Show all
Gym
Guest Suites
Media Room
Visitor Parking
Rec Room
Concierge
Party Room
Rooftop Deck
Included in Maintenance Fees
Heat
Parking
Water


1/22
$5,999
68 days
2+1BD
2BA
2 Parking
1,400-1,599 sqft
MLS#: C13659640
NORTH 2 SOUTH REALTY

1/45
$5,500
4 days
2BD
2BA
1 Parking
1,200-1,399 sqft
MLS#: C13937654
REAL ESTATE HOMEWARD
1/32
$5,500
80 days
2BD
2BA
1 Parking
1,200-1,399 sqft
MLS#: C13616264
BOSLEY REAL ESTATE LTD.
