


Maintenance fees
$883.25
Locker
Owned
Exposure
S
Possession
2026-10-01
Price per sqft
$630
Taxes
$2,992.51 (2026)
Outdoor space
Balcony, Patio
Age of building
0-5 years old
See what's nearby
Description
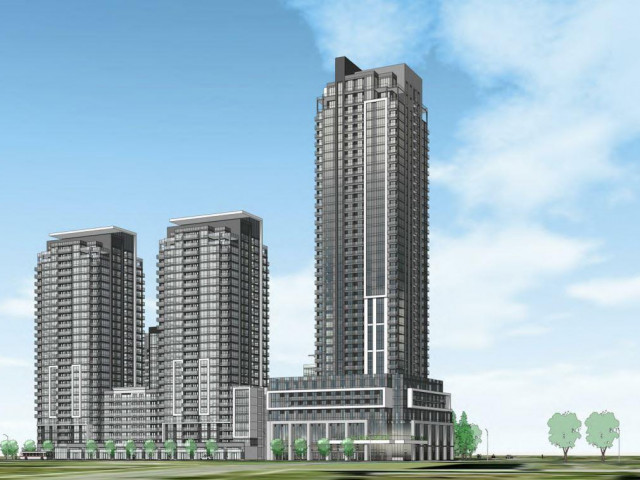
Welcome to this beautifully appointed 3-bedroom, 2-bathroom condo with 9' ceilings offering a bright, functional layout with desirable south-facing exposure that fills the home with natural light. Designed for modern living, this spacious suite features an open-concept living and dining area, a contemporary kitchen with quality finishes, and a private balcony perfect for enjoying your morning coffee or unwinding at the end of the day. The generous primary bedroom includes a private ensuite, while two additional bedrooms provide excellent flexibility for a growing family, guests, or a dedicated home office.Residents enjoy an exceptional selection of amenities, including a fully equipped fitness centre, yoga studio, party room, business lounge, rooftop terrace with BBQ, 24-hour concierge, security, and visitor parking. Ideally situated just minutes from Highway 401, Scarborough Town Centre, the University of Toronto Scarborough campus, Centennial College, parks, shopping, restaurants, and public transit, this home offers outstanding convenience in one of Scarborough's fastest-growing communities. Complete with one parking space and one locker, this is an exceptional opportunity to own a spacious, move-in-ready condominium that perfectly blends style, comfort, and convenience.
Broker: MaxWell Vantage Realty Inc.
MLS®#: E13749058
Property details
Neighbourhood:
Parking:
Yes
Parking type:
-
Property type:
Comm Element Condo
Heating type:
Forced Air
Style:
Apartment
Ensuite laundry:
Yes
Corp #:
TSCC-3077
MLS Size:
900-999 sqft
Listed on:
Sep 5, 2026
Show all details
Rooms
| Name | Size | Features |
|---|---|---|
Living Room | 10.4 x 13.2 ft | |
Dining Room | 15.4 x 8.3 ft | |
Bedroom 3 | 10.0 x 8.5 ft |
Show all
Instant estimate:
orto view instant estimate
$30,132
lower than listed pricei
High
$600,572
Mid
$578,868
Low
$554,623
Have a home? See what it's worth with an instant estimate
Use our AI-assisted tool to get an instant estimate of your home's value, up-to-date neighbourhood sales data, and tips on how to sell for more.
Gym
Concierge
Party Room
Visitor Parking
Rooftop Deck
Included in Maintenance Fees
Heat
Water
Common Element
Building Insurance

1/26
$595,000
10 days
2+1BD
2BA
1 Parking
800-899 sqft
Maint. Fee $641
MLS#: E13861734
RIGHT AT HOME REALTY

1/39
$629,900
13 days
2+1BD
2BA
1 Parking
800-899 sqft
Maint. Fee $641
MLS#: E13855392
ROYAL LEPAGE IGNITE REALTY

1/32
$569,900
97 days
3BD
2BA
1 Parking
1,200-1,399 sqft
Maint. Fee $1,299
MLS#: E13547682
RE/MAX REALTRON REALTY INC.

1/13
$611,000
246 days
2BD
2BA
2 Parking
1,000-1,199 sqft
Maint. Fee $1,106
MLS#: E12779782
HOMELIFE BROADWAY REALTY INC.