


Maintenance fees
$1,240.52
Locker
Owned
Exposure
SE
Possession
Flexible
Price per sqft
$882
Taxes
$3,775.17 (2026)
Outdoor space
Balcony, Patio
Age of building
19 years old
See what's nearby
Description
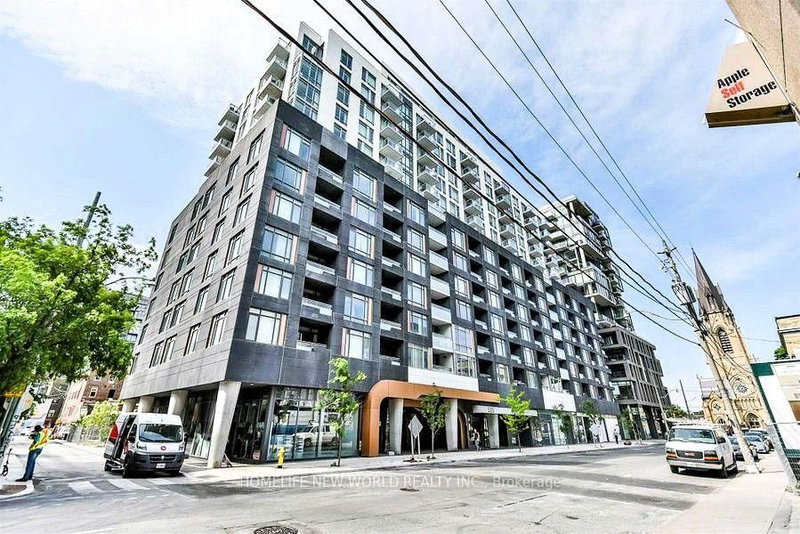
Rare, Upgraded and Well Maintained Queen West Loft with 9ft Concrete Ceilings, Massive L-Shaped Terrace with Gas BBQ Hookup, Floor-to-Ceiling Windows in a Boutique Mid-Rise. Forget the cookie-cutter high-rises. Unit 605 at 533 Richmond is a refined urban loft that actually makes sense. Every square foot of this functional layout is designed to be used, offering a vibe that is both industrial and high-end. With 9-foot exposed concrete ceilings and walls of glass, the space feels open and flooded with natural light. The interior is fully upgraded with hardwood floors, granite countertops, a gas range, and a custom media cabinet. It's move-in ready, freshly painted and features a king-sized primary bedroom. If you like to host, the open-concept layout easily fits a full dining table and bar seating, flowing naturally onto your oversized L-shaped terrace, a rare downtown perk for grilling and entertaining. Located in the heart of the Entertainment District, you're steps from Waterworks Food Hall, Ace Hotel, and the future Ontario Line station. This suite covers all the essentials, including underground parking and a locker. It's the perfect mix of style, function, and long-term investment upside.
Broker: PROPERTY.CA INC.
MLS®#: C13759722
Property details
Neighbourhood:
Parking:
Yes
Parking type:
Underground
Property type:
Condo Apt
Heating type:
Forced Air
Style:
Apartment
Ensuite laundry:
Yes
Corp #:
TSCC-1870
MLS Size:
800-899 sqft
Listed on:
Sep 9, 2026
Show all details
Instant estimate:
orto view instant estimate
$20,351
lower than listed pricei
High
$755,969
Mid
$728,649
Low
$698,131
Have a home? See what it's worth with an instant estimate
Use our AI-assisted tool to get an instant estimate of your home's value, up-to-date neighbourhood sales data, and tips on how to sell for more.
BBQ Permitted
Bike Storage
Elevator
Parking Garage
Pets
Security System
Included in Maintenance Fees
Heat
Parking
Water
Common Element
Air Conditioning


1/24
$810,000
7 days
2BD
1BA
1 Parking
800-899 sqft
Maint. Fee $825
MLS#: C13736218
CHESTNUT PARK REAL ESTATE LIMITED

1/20
$699,000
8 days
1+1BD
1BA
1 Parking
900-999 sqft
Maint. Fee $814
MLS#: C13731120
SAGE REAL ESTATE LIMITED

1/28
$729,900
47 days
2+1BD
2BA
0 Parking
700-799 sqft
Maint. Fee $698
MLS#: C13600616
RE/MAX EPIC REALTY
1/28
$687,700
5 days
1+1BD
2BA
1 Parking
700-799 sqft
Maint. Fee $538
MLS#: C13743810
HOMELIFE NEW WORLD REALTY INC.