


Maintenance fees
$592.18
Locker
Owned
Exposure
S
Possession
2026-07-01
Price per sqft
$778
Taxes
$2,571 (2025)
Outdoor space
Balcony, Patio
Age of building
11 years old
See what's nearby
Description
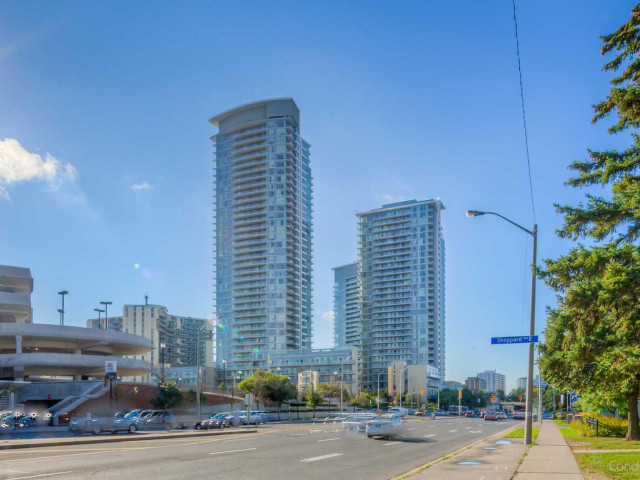
Location, Location, Location! Welcome To This Bright And Spacious Suite At 66 Forest Manor Rd Offering 639 sq ft of functional living space plus a 98 Sq Ft Balcony With Beautiful South Views Including The CN Tower. Excellent Layout Featuring A Large Den That Can Easily Be Used As A 2nd Bedroom Or Home Office. Enjoy 9 Ft Ceilings, Laminate Flooring Throughout, Floor-To-Ceiling Windows, And An Upgraded Kitchen With Granite Countertops & Stainless Steel Appliances. Unbeatable North York Location Just Steps To Don Mills Subway Station, Fairview Mall, Restaurants, Parks, Schools, Hwy 401/404/DVP, And GO Transit. Perfect For First-Time Buyers, Investors, Or End Users Looking For Convenience, Lifestyle, And Value In One Of Toronto's Most Desirable Communities. Must See!
Broker: CENTRAL HOME REALTY INC.
MLS®#: C13506694
Property details
Neighbourhood:
Parking:
Yes
Parking type:
-
Property type:
Condo Apt
Heating type:
Forced Air
Style:
Apartment
Ensuite laundry:
Yes
Corp #:
TSCC-2407
MLS Size:
600-699 sqft
Listed on:
Jun 30, 2026
Show all details
Rooms
| Name | Size | Features |
|---|---|---|
Kitchen | 0.0 x 0.0 ft | |
Den | 0.0 x 0.0 ft | |
Living Room | 0.0 x 0.0 ft |
Show all
Instant estimate:
orto view instant estimate
$6,320
higher than listed pricei
High
$522,191
Mid
$503,320
Low
$482,239
Have a home? See what it's worth with an instant estimate
Use our AI-assisted tool to get an instant estimate of your home's value, up-to-date neighbourhood sales data, and tips on how to sell for more.
Rooftop Deck
Concierge
Public Transit
Party Room
Visitor Parking
BBQ Permitted
Elevator
Guest Suites
Included in Maintenance Fees
Heat
Water
Air Conditioning
Common Element
Building Insurance
Parking

1/43
$498,000
4 days
1+1BD
1BA
1 Parking
600-699 sqft
Maint. Fee $600
MLS#: C13641820
HOME STANDARDS BRICKSTONE REALTY

1/45
$539,000
30 days
1+1BD
1BA
1 Parking
600-699 sqft
Maint. Fee $623
MLS#: C13549052
RIGHT AT HOME REALTY

1/26
$519,000
48 days
1+1BD
1BA
1 Parking
600-699 sqft
Maint. Fee $618
MLS#: C13472888
HOME LEGEND REALTY INC.

1/1
$530,000
2 days
1BD
1BA
0 Parking
600-699 sqft
Maint. Fee $608
MLS#: C13649644
iCloud Realty Ltd.