

Maintenance fees
$571.44
Locker
Owned
Exposure
W
Possession
2026-11-01
Price per sqft
$912
Taxes
$2,961 (2025)
Outdoor space
Balcony, Patio
Age of building
5 years old
See what's nearby
Description
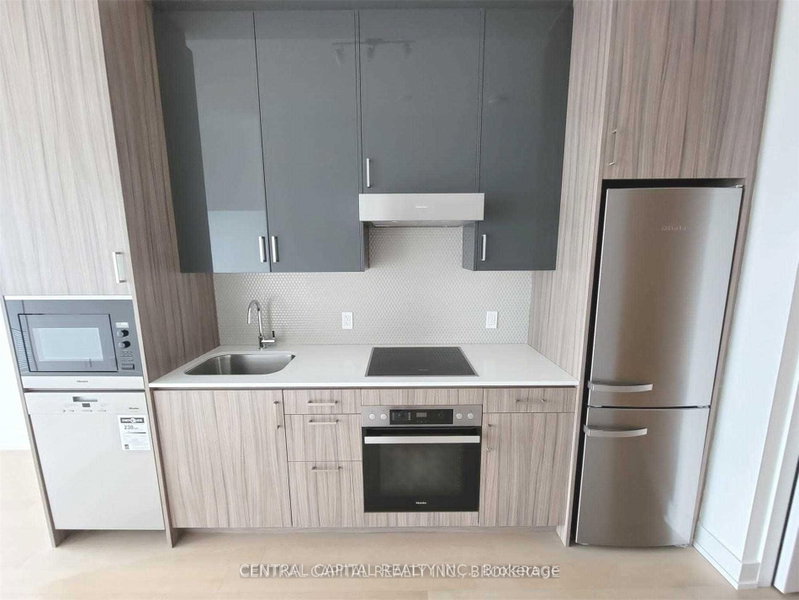
Luxury Distinction Boutique Condos at the Heart of Midtown Toronto! Located steps from vibrant shops and restaurants that Yonge and Eglinton area has to offer. This home balances vibrant city living and residential charm. The spacious balcony with fantastic city views! Modern kitchen has quartz countertops and high end Miele appliances The unit also comes with one locker. Fantastic amenities include a bar lounge with a pool table, 24 hour concierge, fitness center, rooftop lounge, guest suite, yoga studio, party room, and visitor parking. The stunning rooftop terrace offers breathtaking views of the city, BBQ areas and many seating perfect for special gatherings. Visitor parking is available for guests. This location is truly unbeatable! With the Eglinton Transit Hub and TTC commuting across the city is effortless. You're also within walking distance of major grocery stores such as Sobeys, Loblaws, Metro, No Frills, and Form Boy besides endless shopping options.
Broker: CENTRAL CAPITAL REALTY INC.
MLS®#: C13727484
Property details
Neighbourhood:
Parking:
No
Parking type:
None
Property type:
Condo Apt
Heating type:
Forced Air
Style:
Apartment
Ensuite laundry:
Yes
Corp #:
TSCC-2858
MLS Size:
500-599 sqft
Listed on:
Aug 31, 2026
Show all details
Rooms
| Name | Size | Features |
|---|---|---|
Dining Room | 11.6 x 9.3 ft | |
Den | 6.5 x 8.0 ft | |
Kitchen | 11.6 x 9.3 ft |
Show all
Instant estimate:
orto view instant estimate
$23,765
lower than listed pricei
High
$523,037
Mid
$504,135
Low
$483,020
Have a home? See what it's worth with an instant estimate
Use our AI-assisted tool to get an instant estimate of your home's value, up-to-date neighbourhood sales data, and tips on how to sell for more.
Concierge
Gym
Party Room
Rooftop Deck
Visitor Parking
BBQ Permitted
Billiards / Table Tennis Room
Dining Room
Included in Maintenance Fees
Heat
Water
Common Element
Building Insurance


1/34
$565,000
74 days
1+1BD
1BA
1 Parking
500-599 sqft
Maint. Fee $610
MLS#: C13616760
ROYAL LEPAGE TERREQUITY REALTY

1/34
$579,900
27 days
1+1BD
1BA
1 Parking
600-699 sqft
Maint. Fee $705
MLS#: C13778296
RIGHT AT HOME REALTY

1/15
$577,000
65 days
1+1BD
1BA
1 Parking
600-699 sqft
Maint. Fee $685
MLS#: C13649070
SUTTON GROUP-ADMIRAL REALTY INC.

1/21
$564,999
40 days
1+1BD
1BA
1 Parking
500-599 sqft
Maint. Fee $715
MLS#: C13729770
RIGHT AT HOME REALTY