06-09/7-07, Toronto

06-09/7-07
06-09/7-07
06-09/7-07
Pre-construction
1/1
3+1
 bed
2
 bath
994
 sqft
From $1,289,900
For Sale
Floorplan
From $1,289,900
Click to open the pre-gallery to get the direction
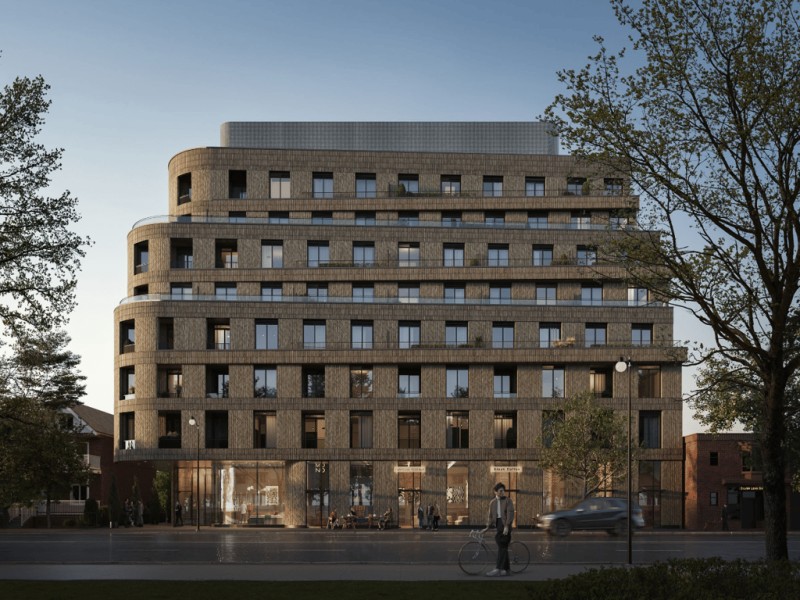
Craft Residences
3200 Dundas St W
Construction Status: Construction
Selling Status: Selling Now
Occupancy: -
Price per sqft
$1,298
Occupancy
-
Exposure
-
See what's nearby
Pre-con Pricing
Coming Soon
Deposit Structure
Coming Soon
Incentives
Contact our building expert to learn about possible incentives.
05-11 BF
1/1
$1,324,900
112 days
05-11 BF
2+1BD
2BA
0 Parking
853 sqft
Maint. Fee $589
112 days
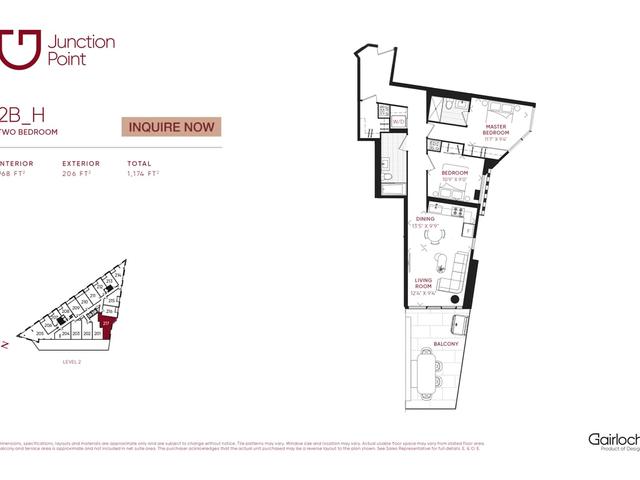
Suite 317 - 2B_H
1/1
$1,199,800
631 days
Suite 317 - 2B_H
2BD
2BA
0 Parking
968 sqft
Maint. Fee $542
631 days
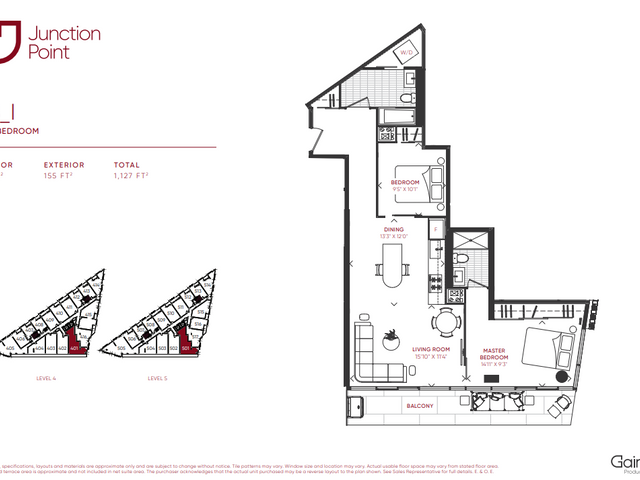
Suite 501 - 2B_I
1/1
$1,274,800
631 days
Suite 501 - 2B_I
2BD
2BA
0 Parking
972 sqft
Maint. Fee $544
631 days
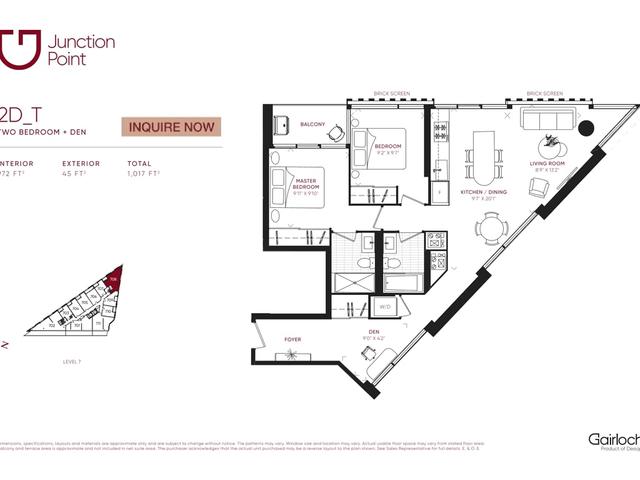
Suite 808 - 2D_T
1/1
$1,389,800
631 days
Suite 808 - 2D_T
2+1BD
2BA
0 Parking
972 sqft
Maint. Fee $544
631 days

About 06-09/7-07

06-09/7-07 is a Toronto floorplan for precon. It has been listed at $1289900 since May 2026. This 994 sqft floorplan has 3+1 beds and 2 bathrooms. 06-09/7-07, Toronto is situated in Junction Area, with nearby neighbourhoods in Runnymede-Bloor West Village, High Park North, Weston-Pellam Park and Rockcliffe-Smythe.

Want to dine out? There are plenty of good restaurant choices not too far from Craft Residences.Grab your morning coffee at Tim Hortons located at 3157 Dundas St W. For those that love cooking, Malta Bake Shop is nearby.

Transit riders take note, Craft Residences is a short walk to the closest public transit Bus Stop (Dundas St West at Gilmour Ave) with route High Park North, route Junction-dundas West, and more. Residents of 3200 Dundas St W also have access to Gardiner Expressway, which is within a 9-minute drive getting on and off at Dowling Ave.