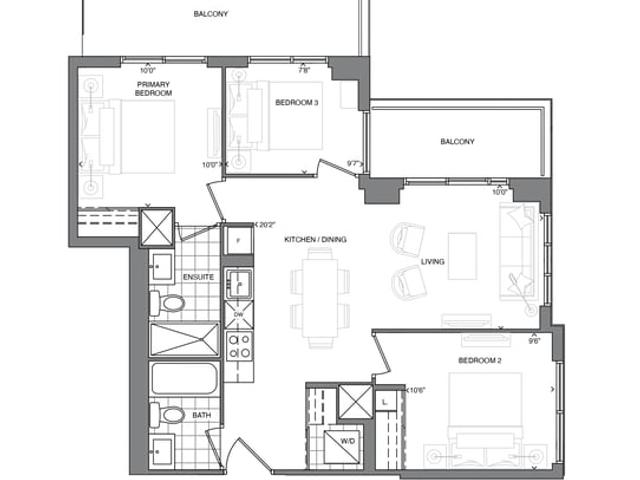
05-11 BF
05-11 BF
05-11 BF
Pre-construction
1/1
2+1
 bed
2
 bath
853
 sqft
From $1,324,900
For Sale
Floorplan
From $1,324,900
Click to open the pre-gallery to get the direction
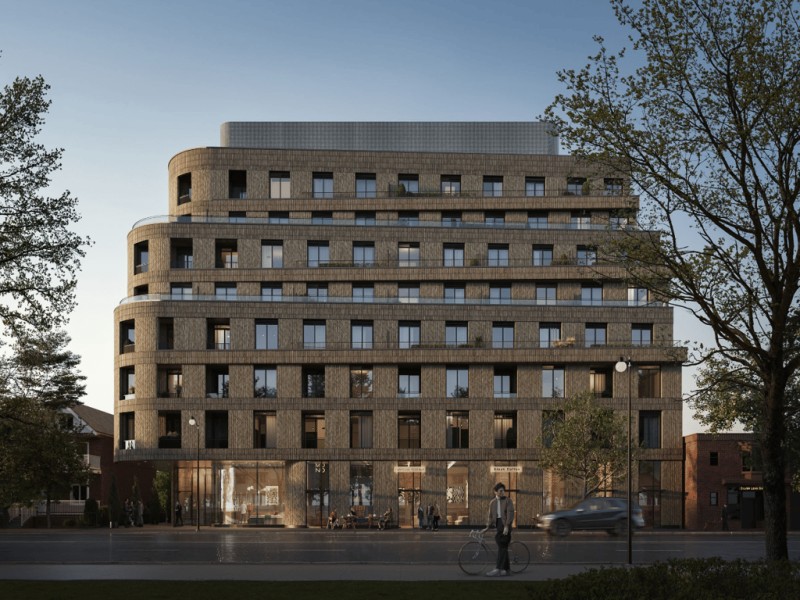
Craft Residences
3200 Dundas St W
Construction Status: Construction
Selling Status: Selling Now
Occupancy: -
Price per sqft
$1,553
Occupancy
-
Exposure
-
See what's nearby
Pre-con Pricing
Coming Soon
Deposit Structure
Coming Soon
Incentives
Contact our building expert to learn about possible incentives.
3A
1/1
$1,198,990
447 days
3A
3BD
2BA
0 Parking
874 sqft
Maint. Fee $603
447 days
3B
1/1
$1,258,990
447 days
3B
3BD
2BA
0 Parking
914 sqft
Maint. Fee $631
447 days
2A+D (Tower Collection)
1/1
$1,186,900
51 days
2A+D (Tower Collection)
2+1BD
2BA
0 Parking
812 sqft
Maint. Fee $512
51 days
3A (Tower Collection)
1/1
$1,174,900
51 days
3A (Tower Collection)
3BD
2BA
0 Parking
802 sqft
Maint. Fee $505
51 days

About 05-11 BF

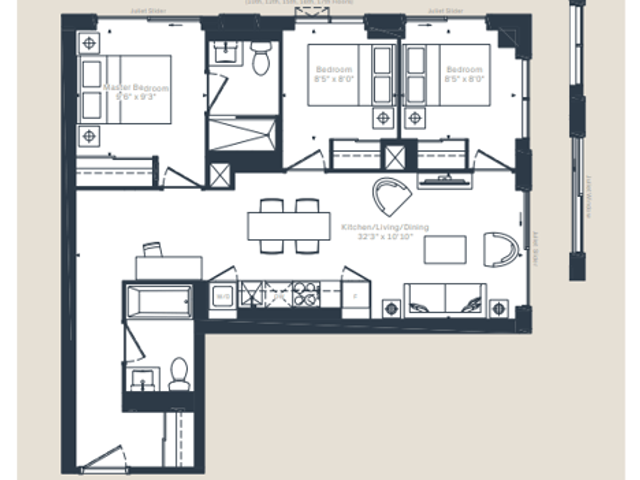
05-11 Bf is a Toronto floorplan for precon. 05-11 Bf has an asking price of $1324900, and has been on the market since May 2026. This 853 sqft floorplan has 2+1 beds and 2 bathrooms. Situated in Toronto's Junction Area neighbourhood, Runnymede-Bloor West Village, High Park North, Weston-Pellam Park and Rockcliffe-Smythe are nearby neighbourhoods.

There are a lot of great restaurants around Craft Residences. If you can't start your day without caffeine fear not, your nearby choices include Tim Hortons. For those that love cooking, Malta Bake Shop is a short distance away.

For those residents of Craft Residences without a car, you can get around rather easily. The closest transit stop is a Bus Stop (Dundas St West at Gilmour Ave) and is a short distance away connecting you to Toronto's public transit service. It also has route High Park North, route Junction-dundas West, and more nearby. If you're driving from 3200 Dundas St W, you'll have access to the rest of the city by way of Gardiner Expressway as well, which is within a 9-minute drive using Dowling Ave ramps.