


Maintenance fees
$521.48
Locker
None
Exposure
S
Possession
60-89 days
Price per sqft
$780
Taxes
$2,752.41 (2025)
Outdoor space
Balcony, Patio
Age of building
-
See what's nearby
Description
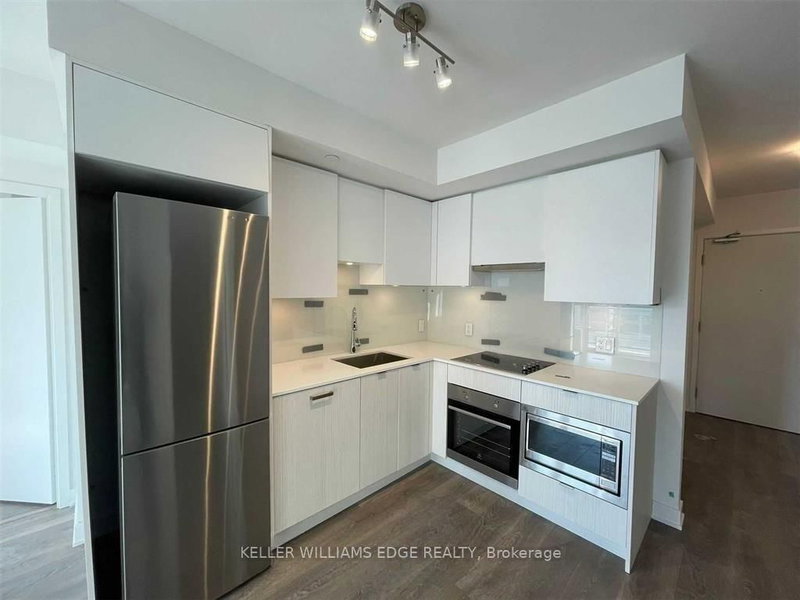
Welcome to Citylights on Broadway - South Tower at 195 Redpath, a standout residence in the heart of Yonge & Eglinton offering style, convenience, and an exceptional lifestyle. Surrounded by great restaurants, cafés, shops, and just steps to the subway, this is true midtown living at its best.This bright south-facing 2-bedroom, 2-bath suite features a smart, functional layout with a private balcony and plenty of natural light. Designed for comfortable everyday living, it offers a great balance of space and flow.Residents enjoy access to the exclusive Broadway Club, featuring an impressive collection of indoor and outdoor amenities, including swimming pools, a fitness centre, amphitheatre, party room with chef's kitchen, and beautifully designed lounge spaces.A great opportunity to own in one of Toronto's most vibrant and well-connected neighbourhoods.
Broker: KELLER WILLIAMS EDGE REALTY
MLS®#: C13028588
Property details
Neighbourhood:
Parking:
No
Parking type:
-
Property type:
Condo Apt
Heating type:
Forced Air
Style:
Apartment
Ensuite laundry:
Yes
Corp #:
TSCC-2898
MLS Size:
600-699 sqft
Listed on:
Apr 22, 2026
Show all details
Instant estimate:
orto view instant estimate
$2,700
higher than listed pricei
High
$520,510
Mid
$501,700
Low
$480,687
Have a home? See what it's worth with an instant estimate
Use our AI-assisted tool to get an instant estimate of your home's value, up-to-date neighbourhood sales data, and tips on how to sell for more.
Concierge
Guest Suites
Gym
Outdoor Pool
Party Room
Rooftop Deck
Included in Maintenance Fees
Heat
Water
Common Element
Building Insurance


1/32
$529,000
64 days
2BD
2BA
0 Parking
600-699 sqft
Maint. Fee $507
MLS#: C13631248
VALERY REAL ESTATE INC.

1/17
$539,000
111 days
2BD
2BA
0 Parking
600-699 sqft
Maint. Fee $537
MLS#: C13457222
CENTURY 21 HERITAGE GROUP LTD.

1/25
$468,999
26 days
1+1BD
1BA
0 Parking
500-599 sqft
Maint. Fee $466
MLS#: C13766404
RE/MAX REALTRON REALTY INC.
1/39
$488,000
87 days
1+1BD
1BA
0 Parking
500-599 sqft
Maint. Fee $452
MLS#: C13553052
REAL AGENCY