


Furnished
No
Locker
Owned
Exposure
NW
Possession
2026-08-01
Price per sqft
$2.50
Hydro included
Yes
Outdoor space
-
Age of building
29 years old
See what's nearby
Description
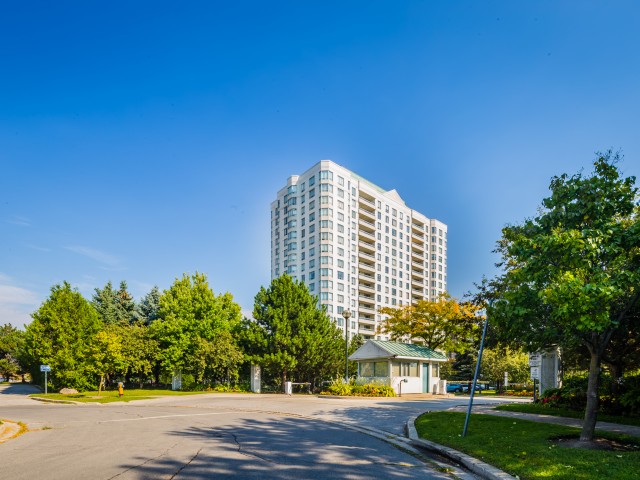
Welcome to the Chartwell Place! Available for immediate move in date for A+ tenant! Approx 1100 square-foot suite perched on the sub-penthouse level near the vibrant intersection of McCowan and Finch. This condo has breathtaking unobstructed northwest views of the city and a cinematic view overlooking the busy and popular Woodside Square Shopping Mall. Meticulously maintained and bathed in natural light, this exquisite two-bedroom, two-bathroom, one car parking & one locker suite features large bedroom sizes and open-concept living and dining areas that are impressively oversized with a spacious and fluid split-corner layout designed for both grand entertaining and quiet relaxation. Whether you are a small growing family or a retired senior couple, this residence offers an expansive scale of comfort, space, utility and convenience all in a high demand location of Scarborough. The Chartwell Place offers many excellent amenities: Peace of mind with 24-hour friendly & professional concierge, secure gated entry, Exercise room, indoor swimming pool, jacuzzi hot tub, sauna, large party and meeting room, Billiards and Ping-Pong games room, Guest Suites and Plenty of Visitor parking. All of this Located just a few steps to public transit and the Woodside Square Shopping Mall providing convenient access to grocery, TD Bank, Royal Bank, BMO, LCBO, Shoppers Drug Mart & many budget friendly restaurants!
Broker: SUTTON GROUP-ADMIRAL REALTY INC.
MLS®#: E13011690
Property details
Neighbourhood:
Parking:
Yes
Parking type:
-
Property type:
Condo Apt
Heating type:
Forced Air
Style:
Apartment
Ensuite laundry:
No
Water included:
Yes
Corp #:
MTCC-1134
MLS Size:
1000-1199 sqft
Listed on:
Apr 17, 2026
Show all details
Included in Maintenance Fees
Heat
Hydro
Water
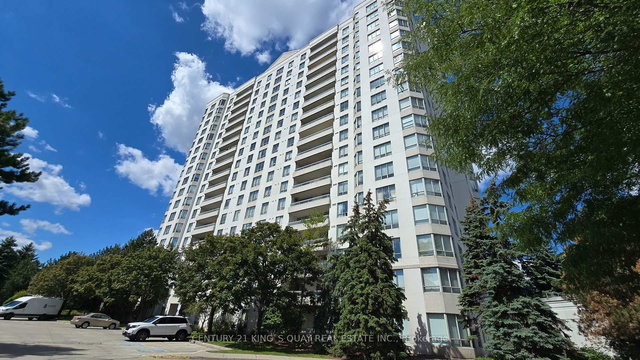
1/8
$2,600
93 days
2BD
2BA
1 Parking
900-999 sqft
MLS#: E13014844
CENTURY 21 KING`S QUAY REAL ESTATE INC.

1/7
$2,700
26 days
2+1BD
2BA
1 Parking
1,000-1,199 sqft
MLS#: E13480220
HOMELIFE/FUTURE REALTY INC.

1/21
$2,750
17 days
2+1BD
2BA
1 Parking
1,000-1,199 sqft
MLS#: E13516166
Royal LePage Our Neighbourhood Realty

1/26
$2,850
94 days
2+1BD
2BA
1 Parking
1,200-1,399 sqft
MLS#: E13012390
HARVEST REALTY LTD.