


Maintenance fees
$974.12
Locker
Owned
Exposure
NW
Possession
2026-08-31
Price per sqft
$1,007
Taxes
$4,261 (2025)
Outdoor space
Balcony, Patio
Age of building
13 years old
See what's nearby
Description
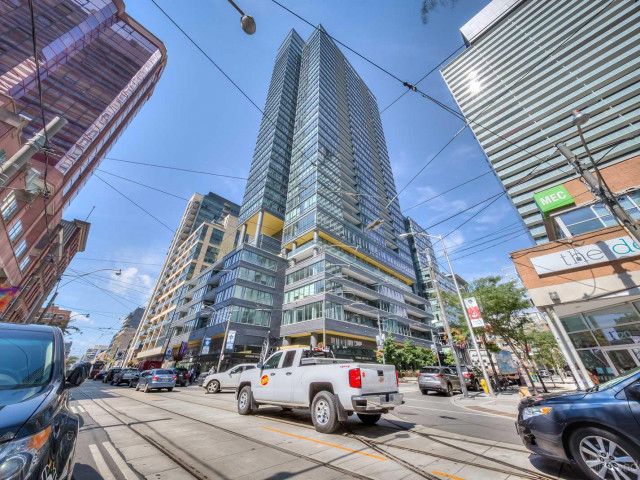
Charlie Condos - Upgraded, pristine condition and ready for your personal touch. Perched on the 9th floor with lovely quiet courtyard views, a quiet escape from the hustle of King St West and Torontos acclaimed Entertainment District. Enjoy thoughtful upgrades to the space, including electric remote control blinds throughout, new engineered hardwood floors, smooth ceilings (popcorn removed), swinging doors on both bedrooms (bye-bye sliding doors), full sized steam option laundry and more. Fantastic corner suite offering a split-bedroom layout. Primary bedroom includes a sizeable walk-in closet with built-ins and your very own ensuite washroom. Plenty of storage throughout with your own storage locker + garage parking. Enjoy it all while being just steps from everything the Downtown Core has to offer, including King St restaurants, cafes, Union Station, Rogers Center, Scotiabank Arena, Roy Thompson Hall, and so much more. Toronto's transit artery at your doorstep! Lovingly maintained and owner occupied.. A delight!
Broker: SAGE REAL ESTATE LIMITED
MLS®#: C13542108
Property details
Neighbourhood:
Parking:
Yes
Parking type:
-
Property type:
Condo Apt
Heating type:
Heat Pump
Style:
Apartment
Ensuite laundry:
Yes
Corp #:
TSCC-2298
MLS Size:
800-899 sqft
Listed on:
Jul 9, 2026
Show all details
Instant estimate:
orto view instant estimate
$13,272
lower than listed pricei
High
$852,434
Mid
$821,628
Low
$787,215
Have a home? See what it's worth with an instant estimate
Use our AI-assisted tool to get an instant estimate of your home's value, up-to-date neighbourhood sales data, and tips on how to sell for more.
Concierge
Party Room
Visitor Parking
Guest Suites
Media Room
Meeting Room
Security Guard
Security System
Included in Maintenance Fees
Heat
Water
Air Conditioning
Common Element
Building Insurance

1/12
$849,000
14 days
2BD
2BA
1 Parking
800-899 sqft
Maint. Fee $928
MLS#: C13564656
CENTURY 21 LEADING EDGE REALTY INC.

1/26
$768,000
75 days
2BD
2BA
0 Parking
800-899 sqft
Maint. Fee $623
MLS#: C13129244
ROYAL LEPAGE CERTIFIED REALTY

1/36
$719,900
22 days
2BD
2BA
1 Parking
700-799 sqft
Maint. Fee $766
MLS#: C13530240
IGNITE STAR REALTY INC.

1/24
$799,000
64 days
2BD
2BA
1 Parking
800-899 sqft
Maint. Fee $794
MLS#: C13173028
ORIGIN COLLECTIVE REALTY LTD.