

Maintenance fees
$1,046.71
Locker
Owned
Exposure
SW
Possession
Immediate
Price per sqft
$630 - $699
Taxes
$3,261.07 (2026)
Outdoor space
Balcony, Patio
Age of building
-
See what's nearby
Description
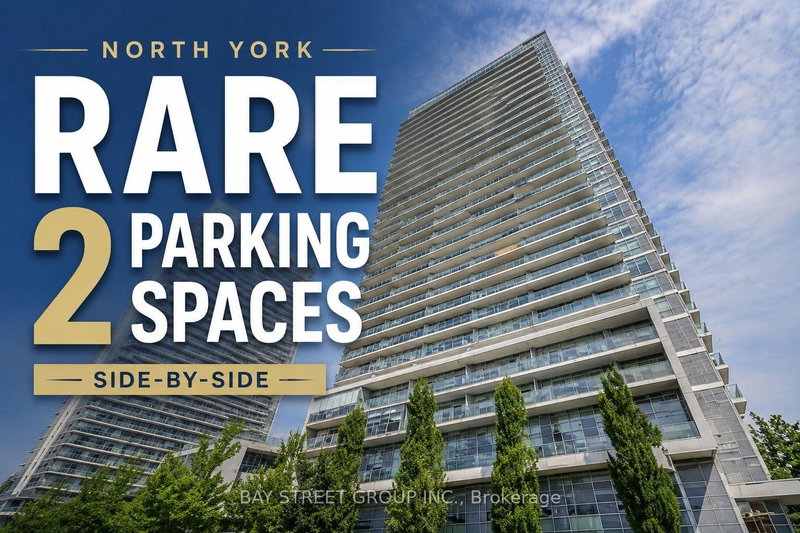
ONE OF THE BUILDING'S MOST BEAUTIFULLY RENOVATED SUITES! Rare 23RD-FLOOR CORNER SUITE offering 950 sq. ft. with 2 bedrooms + den, 2 full bathrooms, 2 RARE SIDE-BY-SIDE PARKING SPACES, and 1 locker. PROFESSIONALLY RENOVATED FROM TOP TO BOTTOM IN 2026, with over $60,000 invested in premium finishes. Stunning chef-inspired kitchen featuring quartz countertops, a full-height quartz backsplash, a deep undermount sink, built-in drinking water filtration system, under-cabinet LED lighting, USB charging station, and brand-new Black Stainless Steel Samsung appliances. Spa-inspired bathrooms with smart bidet toilets, luxury flooring, custom blinds, and modern LED lighting throughout. Enjoy breathtaking southwest skyline views, including the CN Tower, from the expansive wrap-around balcony. Steps to Fairview Mall, Don Mills Subway, T&T Supermarket, Hwy 401/DVP, parks, restaurants, and exceptional building amenities. A RARE MOVE-IN READY, TURNKEY OPPORTUNITY NOT TO BE MISSED!
Broker: BAY STREET GROUP INC.
MLS®#: C13658038
Property details
Neighbourhood:
Parking:
2
Parking type:
Underground
Property type:
Condo Apt
Heating type:
Forced Air
Style:
Apartment
Ensuite laundry:
No
MLS Size:
900-999 sqft
Listed on:
Aug 10, 2026
Show all details
Rooms
| Name | Size | Features |
|---|---|---|
Bedroom 2 | 10.0 x 8.5 ft | |
Dining Room | 18.2 x 12.1 ft | |
Solarium | 8.0 x 6.2 ft |
Show all
Instant estimate:
orto view instant estimate
$4,613
higher than listed pricei
High
$657,369
Mid
$633,613
Low
$607,075
Have a home? See what it's worth with an instant estimate
Use our AI-assisted tool to get an instant estimate of your home's value, up-to-date neighbourhood sales data, and tips on how to sell for more.
Car Wash
Concierge
Gym
Guest Suites
Party Room
Sauna
Included in Maintenance Fees
Heat
Parking
Water

1/42
$626,888
58 days
2+1BD
2BA
1 Parking
900-999 sqft
Maint. Fee $990
MLS#: C13597042
GIVALAS REAL ESTATE LTD.

1/26
$598,000
4 days
2BD
2BA
1 Parking
800-899 sqft
Maint. Fee $774
MLS#: C13784508
RE/MAX ATRIUM HOME REALTY

1/50
$579,900
24 days
2BD
2BA
1 Parking
800-899 sqft
Maint. Fee $752
MLS#: C13715076
ROYAL LEPAGE IGNITE REALTY

1/19
$628,000
2 days
2BD
2BA
1 Parking
800-899 sqft
Maint. Fee $722
MLS#: C13797188
RE/MAX HALLMARK REALTY LTD.