

Furnished
No
Locker
Owned
Exposure
SE
Possession
2026-10-01
Price per sqft
$4.30
Hydro included
No
Outdoor space
Balcony, Patio
Age of building
-
See what's nearby
Description
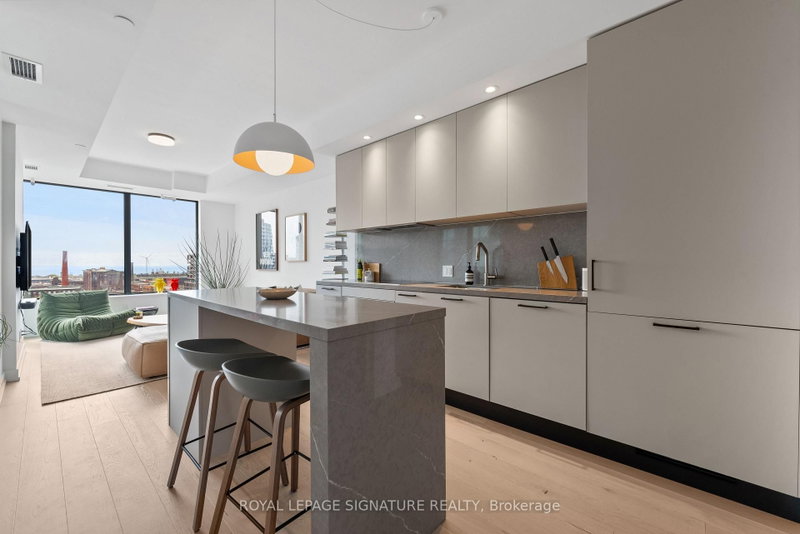
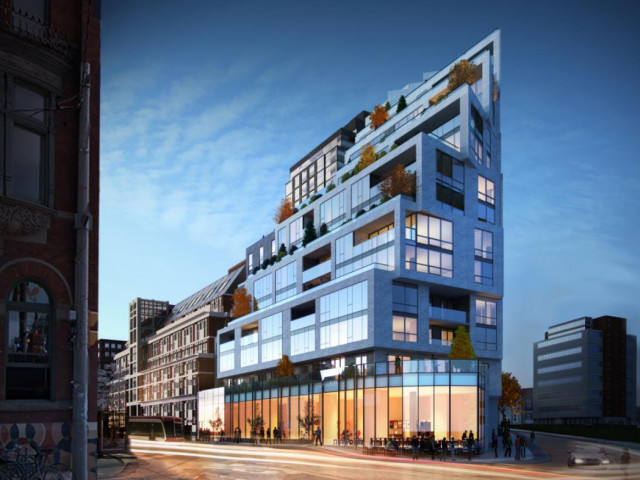
This is not your average Queen West rental. Eleven floors up, look out over the surrounding heritage buildings toward unobstructed lake views. Wide plank engineered oak hardwood runs throughout the home. The kitchen balances design and functionality with an induction cooktop, a quartz waterfall island with seating overhang & double drawer storage, a matching quartz backsplash, and pot lights set to exactly the right warmth. Both bedrooms feature custom built-ins, while the primary bedroom includes a private ensuite. The bathrooms feature honed quartz wall & floor tile, walnut cabinetry, pullout storage, matte black hardware, and smart mirrors. The oversized private balcony includes a gas BBQ connection, something rarely offered in condo living. Only five suites share this floor, creating a level of privacy and quiet that is immediately noticeable. The building itself feels more boutique-hotel than condo: a concierge who knows your name, a well-equipped fitness centre, an event space worth showing off, and an outdoor garden terrace that makes you want to put your phone down. Parking and an oversized storage locker are included - the parking spot is the one everyone wanted, no neighbours on either side and steps from the locker room. 200 Sudbury sits on the best stretch of Queen West for a reason. Come see what that reason feels like from the inside.
Broker: ROYAL LEPAGE SIGNATURE REALTY
MLS®#: C13683690
Property details
Neighbourhood:
Parking:
Yes
Parking type:
None
Property type:
Condo Apt
Heating type:
Forced Air
Style:
Apartment
Ensuite laundry:
Yes
Water included:
Yes
Corp #:
TSCC-2989
MLS Size:
800-899 sqft
Listed on:
Aug 17, 2026
Show all details
BBQ Permitted
Business Centre (WiFi)
Gym
Party Room
Rooftop Deck
Visitor Parking
Concierge
Included in Maintenance Fees
Parking
Water
Common Element
Building Insurance

1/30
$3,400
7 days
2BD
2BA
1 Parking
800-899 sqft
MLS#: C13657406
SOTHEBY'S INTERNATIONAL REALTY CANADA

1/17
$3,900
13 days
2BD
2BA
0 Parking
800-899 sqft
MLS#: C13637046
HARVEY KALLES REAL ESTATE LTD.

1/6
$3,500
18 days
1BD
1BA
1 Parking
800-899 sqft
MLS#: C13622174
COLDWELL BANKER RONAN REALTY

1/26
$3,750
1 day
3BD
2BA
1 Parking
900-999 sqft
MLS#: C13680728
RE/MAX REALTRON REALTY INC.