


Maintenance fees
$545.04
Locker
None
Exposure
S
Possession
Flexible
Price per sqft
$457 - $532
Taxes
$3,061.57 (2026)
Outdoor space
-
Age of building
31-50 years old
See what's nearby
Description
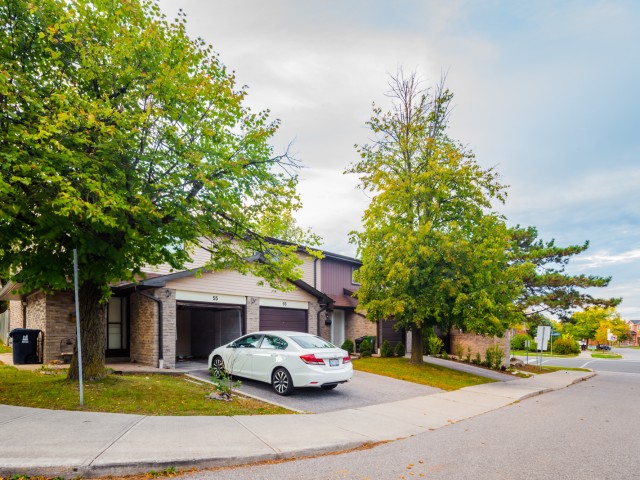
Very Functional & Well Maintained Condo Townhouse In One Of Scarborough's Most Sought-After And Family-Friendly Communities At Finch & McCowan. This Bright & Spacious Home Offers A Great Layout With 3+2 Bedrooms And Plenty Of Natural Light Throughout. The Sun-Filled Living Room With 10 Feet Ceiling Features Large Windows And Generous Space, Creating A Warm And Inviting Atmosphere For Everyday Living And Entertaining. The Well-Appointed Kitchen Offers Ample Cabinetry And Workspace For Family Meals.Three Well-Proportioned Bedrooms Provide Comfortable Living, While The Finished Basement Offers An Additional Room-Perfect For A Home Office, Guest Room, Recreation Room Or Additional Bedroom Space To Suit Your Family's Needs. This Move-In-Ready Home Is Ideal For First-Time Buyers, Growing Families, Downsizers Or Investors. Steps To TTC, Schools, Parks, Playgrounds, Woodside Square, Restaurants, Banks, Library And Community Centre. Easy Access To Highways 401, 404 Makes Commuting Across The GTA A Breeze. A Fantastic Opportunity To Own A Spacious And Affordable Condo Townhouse In A High-Demand Scarborough Neighbourhood. Great Location, Great Layout And Great Value-Don't Miss It!
Broker: HOMELIFE LANDMARK REALTY INC.
MLS®#: E13702718
Property details
Neighbourhood:
Parking:
3
Parking type:
-
Property type:
Condo Townhouse
Heating type:
Forced Air
Style:
3-Storey
Ensuite laundry:
No
Corp #:
YCC-378
MLS Size:
1200-1399 sqft
Listed on:
Aug 21, 2026
Show all details
Rooms
| Name | Size | Features |
|---|---|---|
Kitchen | 10.0 x 7.9 ft | |
Bedroom 3 | 12.7 x 8.2 ft | |
Dining Room | 10.5 x 9.8 ft |
Show all
Instant estimate:
orto view instant estimate
$7,548
lower than listed pricei
High
$654,015
Mid
$631,252
Low
$603,736
Have a home? See what it's worth with an instant estimate
Use our AI-assisted tool to get an instant estimate of your home's value, up-to-date neighbourhood sales data, and tips on how to sell for more.
Included in Maintenance Fees
Parking
Water

1/50
$699,000
13 days
3BD
3BA
2 Parking
1,200-1,399 sqft
Maint. Fee $212
MLS#: E13802738
HOMELIFE/FUTURE REALTY INC.

1/28
$644,888
31 days
3BD
2BA
2 Parking
1,200-1,399 sqft
Maint. Fee $390
MLS#: E13726254
BLOORVIEW REALTY INC.

1/24
$649,000
29 days
3BD
2BA
2 Parking
1,200-1,399 sqft
Maint. Fee $535
MLS#: E13734542
RE/MAX ALL-STARS REALTY INC.

1/44
$699,999
29 days
3+1BD
4BA
2 Parking
1,200-1,399 sqft
Maint. Fee $599
MLS#: E13737130
HOMELIFE NEW WORLD REALTY INC.