


Maintenance fees
$443.72
Locker
None
Exposure
-
Possession
-
Price per sqft
$384
Taxes
$2,971.55 (2026)
Outdoor space
Balcony, Patio
Age of building
37 years old
See what's nearby
Description
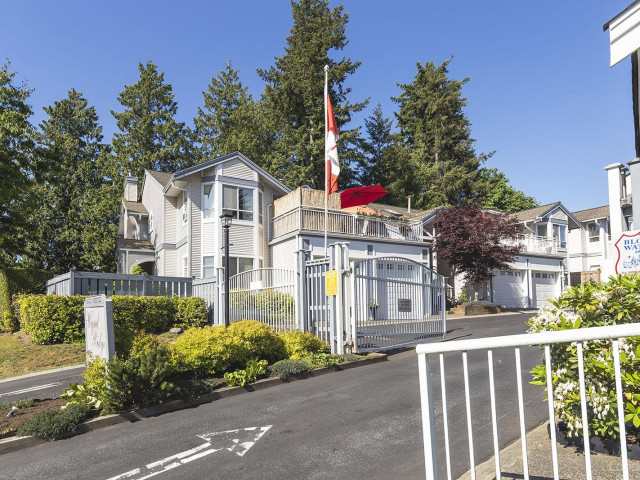
Welcome to Wynd Ridge, well run, peaceful gated community perfect for downsizers seeking space, comfort and convenience. Rarely available 2 bed, 2 bath upper level (mainly single level living) END unit townhouse w/ nearly 1600 square feet of living space. Vaulted ceiling in the family room, oversized private north facing (so cooler in the summer)nearly 350 sq foot deck with partial views of the Mountains. Lots of natural light and well placed spacious bedrooms(on either side of the home), primary with large walk in closet. Single car garage plus open spot, a clubhouse for social gatherings w/guest suite. Centrally located near shopping, recreation, transit, Fraser Hwy & the future SkyTrain. A rare opportunity to enjoy comfortable, low-maintenance living in Fleetwood!
Broker: Royal LePage - Wolstencroft
MLS®#: R3154425
Property details
Neighbourhood:
Parking:
2
Parking type:
Detached Garage
Property type:
Townhouse
Heating type:
Electric
Style:
Townhouse
Ensuite laundry:
Yes
MLS Size:
1562 sqft
Listed on:
Aug 13, 2026
Show all details
Rooms
| Name | Size | Features |
|---|---|---|
Foyer | 4.08 x 6.83 ft | |
Flex Room | 5.75 x 10.00 ft | |
Dining Room | 8.25 x 11.42 ft |
Show all
Instant estimate:
orto view instant estimate
$16,027
lower than listed pricei
High
$605,888
Mid
$583,873
Low
$566,312
Have a home? See what it's worth with an instant estimate
Use our AI-assisted tool to get an instant estimate of your home's value, up-to-date neighbourhood sales data, and tips on how to sell for more.
Guest Suites
Outdoor Patio
Included in Maintenance Fees
Gardening
Management

1/39
$599,900
15 days
2BD
2BA
1 Parking
1,505 sqft
Maint. Fee $450
MLS#: R3170166
RE/MAX 2000 Realty

1/39
$599,000
19 days
2BD
2BA
1 Parking
1,454 sqft
Maint. Fee $458
MLS#: R3168868
Homelife Benchmark Realty Corp.

1/24
$649,800
21 days
2BD
2BA
2 Parking
1,346 sqft
Maint. Fee $369
MLS#: R3167915
Century 21 Coastal Realty Ltd.

1/23
$599,900
22 days
2BD
2BA
1 Parking
1,360 sqft
Maint. Fee $372
MLS#: R3167830
RE/MAX All Points Realty
