


Maintenance fees
$458.14
Locker
None
Exposure
-
Possession
-
Price per sqft
$412
Taxes
$2,591.77 (2026)
Outdoor space
-
Age of building
40 years old
See what's nearby
Description
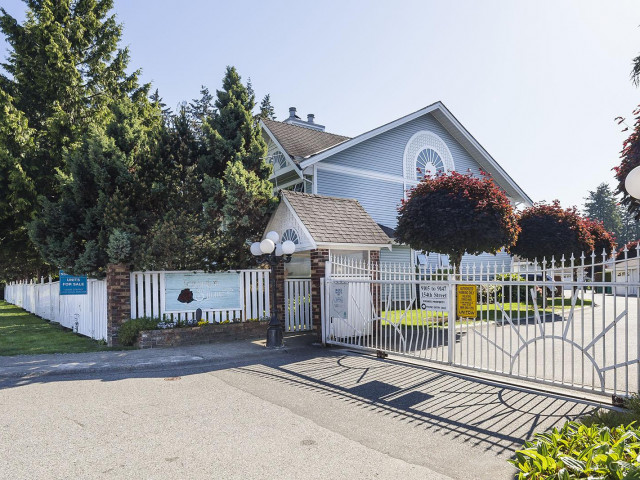
Modern & fully updated 2 bedroom townhome offering spacious, bright living in a desirable gated community. The impressive living and dining rms. feature vaulted ceilings, a gas fireplace, and a patio door leading to your private patio. The beautifully renovated kitchen features new white Shaker-style cabinetry, quartz countertops, and stainless-steel appliances. A cozy den provides flexible space for a home office or sitting area, while the spacious laundry rm adds convenience. Additional updates include high-end light fixtures thru-out, new door & window casings, and thoughtful modern finishes. The generous primary bedroom features an updated ensuite with a stylish walk-in shower. A move-in-ready home combining modern updates, generous living spaces, and comfortable indoor/outdoor living.
Broker: Homelife Benchmark Realty Corp.
MLS®#: R3168868
Property details
Neighbourhood:
Parking:
Yes
Parking type:
Detached Garage
Property type:
Townhouse
Heating type:
Electric,
Style:
Townhouse
Ensuite laundry:
Yes
MLS Size:
1454 sqft
Listed on:
Sep 24, 2026
Show all details
Rooms
| Name | Size | Features |
|---|---|---|
Foyer | 11.00 x 6.00 ft | |
Living Room | 17.00 x 11.00 ft | |
Dining Room | 17.00 x 10.50 ft |
Show all
Instant estimate:
orto view instant estimate
$8,397
lower than listed pricei
High
$612,872
Mid
$590,603
Low
$572,839
Have a home? See what it's worth with an instant estimate
Use our AI-assisted tool to get an instant estimate of your home's value, up-to-date neighbourhood sales data, and tips on how to sell for more.
Included in Maintenance Fees
Garbage Pickup
Gardening
Management
Snow Removal
Recreation Facility

1/39
$599,900
16 days
2BD
2BA
1 Parking
1,505 sqft
Maint. Fee $450
MLS#: R3170166
RE/MAX 2000 Realty

1/40
$599,900
62 days
2BD
2BA
2 Parking
1,562 sqft
Maint. Fee $444
MLS#: R3154425
Royal LePage - Wolstencroft

1/20
$649,000
13 days
2BD
2BA
2 Parking
1,250 sqft
Maint. Fee $491
MLS#: R3170483
eXp Realty of Canada Inc.

1/39
$619,900
51 days
2BD
2BA
2 Parking
1,254 sqft
Maint. Fee $491
MLS#: R3158054
RE/MAX 2000 Realty
