


Maintenance fees
$672.44
Locker
None
Exposure
-
Possession
-
Price per sqft
$475
Taxes
$4,191.09 (2025)
Outdoor space
Balcony, Patio
Age of building
36 years old
See what's nearby
Description
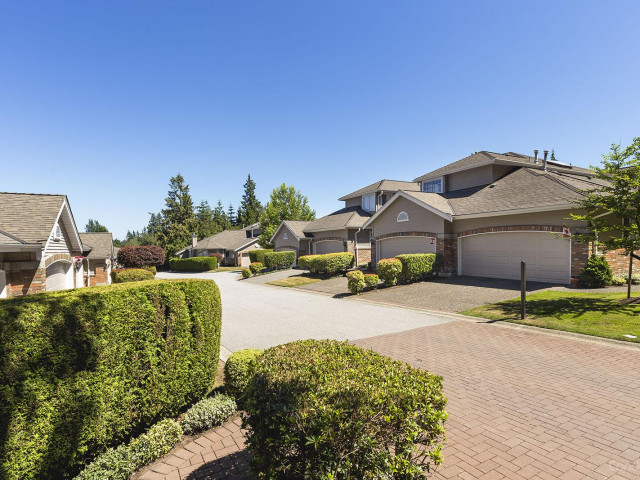
Welcome to sought-after Westmoor in South Surrey! This 2,167 sq ft home offers comfort and elegance throughout. The main floor features a grand entry opening to the formal living room w/ soaring 18’ ceilings, a gas fireplace, and full-height windows. The dining room is perfect for family gatherings. The kitchen boasts antiqued maple cabinetry, granite countertops, stainless appliances, a gas cooktop, and built-in oven. Enjoy the breakfast nook & adjoining family room w/ a second gas fireplace. Upstairs offers 2 bedrooms, including an oversized primary retreat w/ sitting area, walk-in closet, & spa-like ensuite. Dble sidebyside garge, engineered hardwood floors, powder room on main, southwest-facing patio & landscaping, a no-through street & quiet spot in the complex. Open House 1-3 July 26
Broker: Royal LePage - Wolstencroft
MLS®#: R3148949
Open House Times
Sunday, Jul 26th
1:00pm - 3:00pm
Property details
Neighbourhood:
Parking:
3
Parking type:
Detached Garage
Property type:
Townhouse
Heating type:
Baseboard,
Style:
Townhouse
Ensuite laundry:
No
MLS Size:
2167 sqft
Listed on:
Jul 23, 2026
Show all details
Rooms
| Name | Size | Features |
|---|---|---|
Dining Room | 11.17 x 10.75 ft | |
Living Room | 18.58 x 12.58 ft | |
Kitchen | 11.92 x 7.67 ft |
Show all
Instant estimate:
orto view instant estimate
$1,012
higher than listed pricei
High
$1,069,886
Mid
$1,031,012
Low
$1,000,002
Have a home? See what it's worth with an instant estimate
Use our AI-assisted tool to get an instant estimate of your home's value, up-to-date neighbourhood sales data, and tips on how to sell for more.
Included in Maintenance Fees
Gardening
Management
Recreation Facility

1/40
$945,000
36 days
2BD
3BA
2 Parking
2,108 sqft
Maint. Fee $672
MLS#: R3137127
Royal LePage Little Oak Realty

1/32
$899,600
3 days
3BD
3BA
4 Parking
1,907 sqft
Maint. Fee $500
MLS#: R3147728
Royal LePage - Wolstencroft

1/40
$1,088,000
15 days
4BD
4BA
2 Parking
1,951 sqft
Maint. Fee $453
MLS#: R3143539
Royal LePage West Real Estate Services

1/20
$1,098,800
51 days
4BD
4BA
2 Parking
2,035 sqft
Maint. Fee $440
MLS#: R3131219
Sutton Group-West Coast Realty
