

Maintenance fees
$670.00
Locker
None
Exposure
-
Possession
-
Price per sqft
$440
Taxes
$2,862.68 (2026)
Outdoor space
Balcony, Patio
Age of building
29 years old
See what's nearby
Description
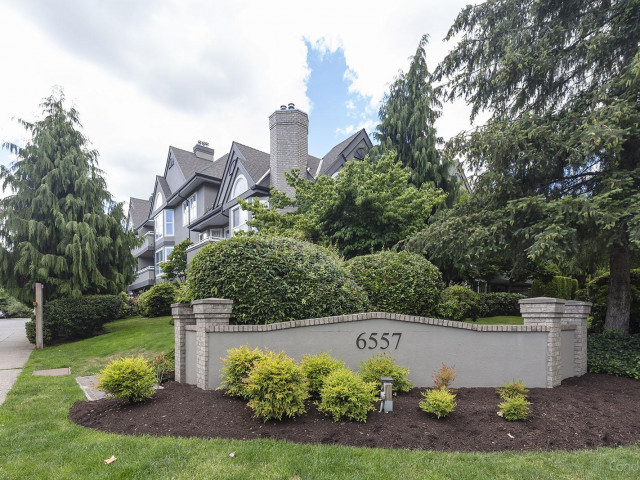
END CORNER UNIT in Lakewood Terrace features large windows in every room, looking out over the surrounding greenspace. Fabulously laid out with 2 bedrooms on either side of the unit, each with their own ensuite. There is also a third bathroom for guests in this well-maintained unit. This home has a large open living area as well as a spacious L-shaped kitchen with crisp white cabinetry. Over 1300 sq. ft. of living space with ample storage. Features include a gas fireplace, large closet with in-suite laundry and second full fridge and freezer, 2 secure underground parking spots and a storage locker. A well-cared-for development in a great location close to transit, shopping, restaurants and walking distance to both elementary and secondary schools.
Broker: RE/MAX Truepeak Realty
MLS®#: R3172176
Open House Times
Saturday, Oct 10th
2:00pm - 4:00pm
Property details
Neighbourhood:
Parking:
2
Parking type:
Detached Garage
Property type:
Condo Apt
Heating type:
Natural Ga
Style:
Apartment/Condo
Ensuite laundry:
Yes
MLS Size:
1337 sqft
Listed on:
Oct 6, 2026
Show all details
Rooms
| Name | Size | Features |
|---|---|---|
Kitchen | 11.75 x 12.00 ft | |
Dining Room | 10.50 x 14.67 ft | |
Living Room | 15.50 x 17.33 ft |
Show all
Instant estimate:
orto view instant estimate
$15,788
lower than listed pricei
High
$593,684
Mid
$572,212
Low
$555,389
Have a home? See what it's worth with an instant estimate
Use our AI-assisted tool to get an instant estimate of your home's value, up-to-date neighbourhood sales data, and tips on how to sell for more.
Elevator
Outdoor Patio
Included in Maintenance Fees
Heat
Garbage Pickup
Gardening
Management
Recreation Facility

1/40
$565,000
36 days
2BD
2BA
1 Parking
1,250 sqft
Maint. Fee $417
MLS#: R3160096
RE/MAX Performance Realty

1/33
$544,900
105 days
2BD
2BA
1 Parking
1,246 sqft
Maint. Fee $605
MLS#: R3139066
Sutton Group Seafair Realty

1/33
$525,000
83 days
2BD
2BA
1 Parking
1,212 sqft
Maint. Fee $641
MLS#: R3146710
Coldwell Banker Universe Realty

1/13
$525,000
47 days
2BD
2BA
2 Parking
1,463 sqft
Maint. Fee $592
MLS#: R3157493
Team 3000 Realty Ltd.
