


Maintenance fees
$641.00
Locker
None
Exposure
-
Possession
-
Price per sqft
$433
Taxes
$2,506.03 (2025)
Outdoor space
-
Age of building
33 years old
See what's nearby
Description
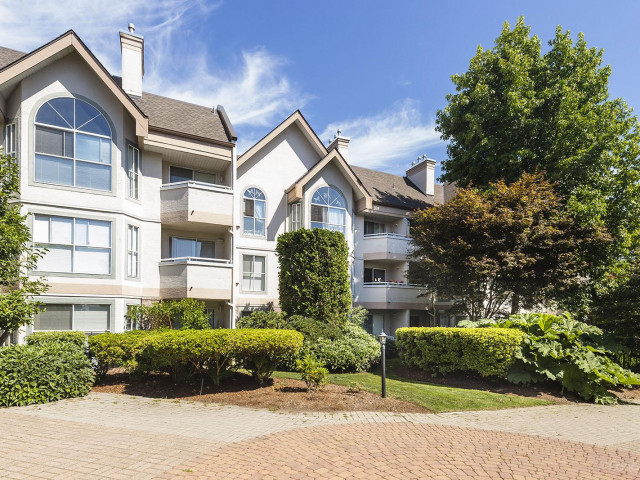
THE HIGHLANDS, this spacious 1,212 sq. ft. corner unit is filled with natural light thanks to its highly sought-after South-East exposure overlooking a quiet street. This bright and well-kept unit features an extra - large kitchen with abundant cabinetry and space for a breakfast table. Enjoy in suite laundry, generous storage throughout, and a massive primary bedroom complete with a walk-in closet. The maintenance fee includes in-floor radiant heat and a cozy gas fireplace. The complex is exceptionally well maintained and offers secure underground parking plus a storage locker. Guests will love the convenient visitor parking right out front. All amenities are just steps away—Mall, Home Depot, Save-On-Foods, medical clinics, the movie theatre, and countless restaurants.
Broker: Coldwell Banker Universe Realty
MLS®#: R3146710
Property details
Neighbourhood:
Parking:
Yes
Parking type:
Surface
Property type:
Condo Apt
Heating type:
Hot Water,
Style:
Apartment/Condo
Ensuite laundry:
Yes
MLS Size:
1212 sqft
Listed on:
Jul 15, 2026
Show all details
Rooms
| Name | Size | Features |
|---|---|---|
Living Room | 15.50 x 21.00 ft | |
Dining Room | 10.00 x 9.50 ft | |
Bedroom | 10.00 x 11.00 ft |
Show all
Instant estimate:
orto view instant estimate
$24,360
lower than listed pricei
High
$519,427
Mid
$500,640
Low
$485,921
Have a home? See what it's worth with an instant estimate
Use our AI-assisted tool to get an instant estimate of your home's value, up-to-date neighbourhood sales data, and tips on how to sell for more.
Elevator
Outdoor Patio
Included in Maintenance Fees
Heat
Water
Garbage Pickup
Gardening
Hot Water
Management

1/39
$489,900
108 days
2BD
2BA
1 Parking
1,069 sqft
Maint. Fee $497
MLS#: R3143470
Woodhouse Realty

1/25
$524,900
24 days
2BD
2BA
1 Parking
1,032 sqft
Maint. Fee $512
MLS#: R3170708
Royal LePage Sussex

1/21
$549,999
98 days
2BD
2BA
1 Parking
1,047 sqft
Maint. Fee $510
MLS#: R3147546
Century 21 Coastal Realty Ltd.

1/33
$544,900
122 days
2BD
2BA
1 Parking
1,246 sqft
Maint. Fee $605
MLS#: R3139066
Sutton Group Seafair Realty
