


Maintenance fees
$525.00
Locker
Owned
Exposure
-
Possession
-
Price per sqft
$507
Taxes
$2,424.02 (2025)
Outdoor space
Balcony, Patio
Age of building
29 years old
See what's nearby
Description
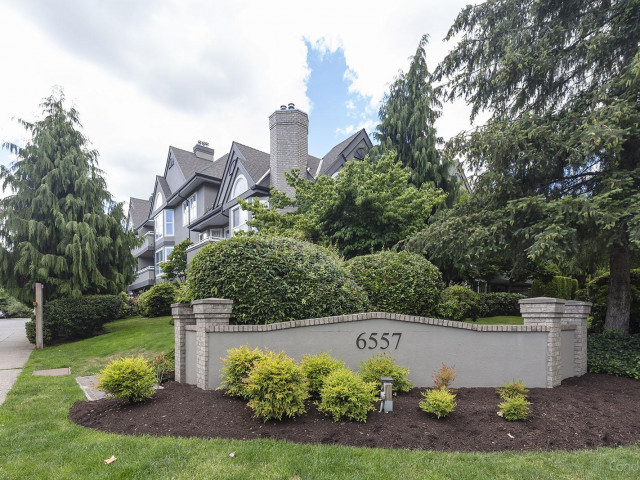
Lakewood Terrace — Bright & spacious 2 bedroom, 2 bathroom garden-level home offering 1,055 sq.ft of comfortable living space in a great location within the complex. Southern exposure fills the open-concept living area with natural light, while the gas fireplace adds warmth & ambiance. Step outside to your south-facing patio—perfect for enjoying the sunshine. Generous kitchen with eating area, separate dining space, and two large bedrooms thoughtfully positioned on opposite sides of the home. In-suite laundry/storage, plus a storage locker directly across the hall & 2 secured side-by-side parking stalls. Well-run strata with fees including radiant in-floor heating, water & gas fireplace. Minutes to Scottsdale Mall, groceries, restaurants, transit, schools & Watershed trails.
Broker: RE/MAX Performance Realty
MLS®#: R3163357
Property details
Neighbourhood:
Parking:
2
Parking type:
Underground
Property type:
Condo Apt
Heating type:
Hot Water,
Style:
Apartment/Condo
Ensuite laundry:
Yes
MLS Size:
1055 sqft
Listed on:
Sep 9, 2026
Show all details
Rooms
| Name | Size | Features |
|---|---|---|
Foyer | 5.17 x 4.58 ft | |
Dining Room | 12.83 x 14.83 ft | |
Kitchen | 11.00 x 12.83 ft |
Show all
Instant estimate:
orto view instant estimate
$16,989
lower than listed pricei
High
$537,449
Mid
$518,011
Low
$502,781
Have a home? See what it's worth with an instant estimate
Use our AI-assisted tool to get an instant estimate of your home's value, up-to-date neighbourhood sales data, and tips on how to sell for more.
Elevator
Outdoor Patio
Included in Maintenance Fees
Heat
Garbage Pickup
Gardening
Management
Recreation Facility

1/24
$538,000
40 days
2BD
2BA
2 Parking
1,041 sqft
Maint. Fee $529
MLS#: R3163907
Royal Regal Realty Ltd.

1/31
$519,999
69 days
2BD
2BA
2 Parking
1,025 sqft
Maint. Fee $503
MLS#: R3154139
eXp Realty of Canada, Inc.

1/38
$529,879
74 days
2BD
2BA
1 Parking
1,039 sqft
Maint. Fee $541
MLS#: R3153549
Royal LePage Global Force Realty

1/21
$549,999
95 days
2BD
2BA
1 Parking
1,047 sqft
Maint. Fee $510
MLS#: R3147546
Century 21 Coastal Realty Ltd.
