


Maintenance fees
$432.97
Locker
None
Exposure
-
Possession
-
Price per sqft
$527
Taxes
$2,444.34 (2026)
Outdoor space
Balcony, Patio
Age of building
37 years old
See what's nearby
Description
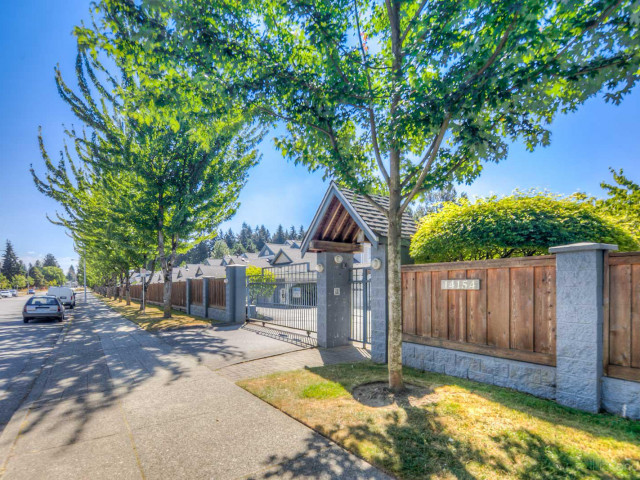
RARE to find 2 levels CORNER UNIT in North Surrey at Tiffany Springs, this well maintained 3 beds and 2.5 baths townhome located in a SAFE & GATED community. This bright & spacious townhome offers a wonderful family-friendly layout with vaulted ceilings and extensive large windows & skylights throughout allowing the natural light to stream in. French doors lead to your QUIET & PRIVATE west exposed open backyard with mature hedges. Single car garage and an open parking at your front door with 6 visitor parking spots available opposite this home. Easy walk to Superstore, Shopping, Transit, Parks and Schools. The Skytrain, SFU, Guildford mall, Recreational and Central City are close by and Riverview (Patullo) Bridge and Hwy 1 are easily accessible. ALL AGES welcome.
Broker: Homelife Benchmark Realty Corp.
MLS®#: R3155397
Property details
Neighbourhood:
Parking:
2
Parking type:
Detached Garage
Property type:
Townhouse
Heating type:
Baseboard,
Style:
Townhouse
Ensuite laundry:
Yes
MLS Size:
1610 sqft
Listed on:
Aug 14, 2026
Show all details
Rooms
| Name | Size | Features |
|---|---|---|
Living Room | 18.42 x 21.25 ft | |
Dining Room | 9.08 x 9.00 ft | |
Kitchen | 10.08 x 11.75 ft |
Show all
Instant estimate:
orto view instant estimate
$32,416
lower than listed pricei
High
$847,258
Mid
$816,472
Low
$791,915
Have a home? See what it's worth with an instant estimate
Use our AI-assisted tool to get an instant estimate of your home's value, up-to-date neighbourhood sales data, and tips on how to sell for more.
Outdoor Patio
Included in Maintenance Fees
Gardening
Management
Recreation Facility

1/38
$819,900
140 days
4BD
3BA
2 Parking
1,502 sqft
Maint. Fee $370
MLS#: R3128178
Magnum Projects Ltd.

1/30
$859,900
147 days
4BD
3BA
2 Parking
1,684 sqft
Maint. Fee $315
MLS#: R3124765
RE/MAX Performance Realty

1/25
$869,900
90 days
3BD
3BA
2 Parking
1,530 sqft
Maint. Fee $842
MLS#: R3146509
Magnum Projects Ltd.

1/34
$749,000
197 days
3BD
2BA
1 Parking
1,514 sqft
Maint. Fee $450
MLS#: R3104871
RE/MAX Blueprint
