


Maintenance fees
$371.03
Locker
None
Exposure
-
Possession
-
Price per sqft
$580
Taxes
$2,905.55 (2026)
Outdoor space
Balcony, Patio
Age of building
14 years old
See what's nearby
Description
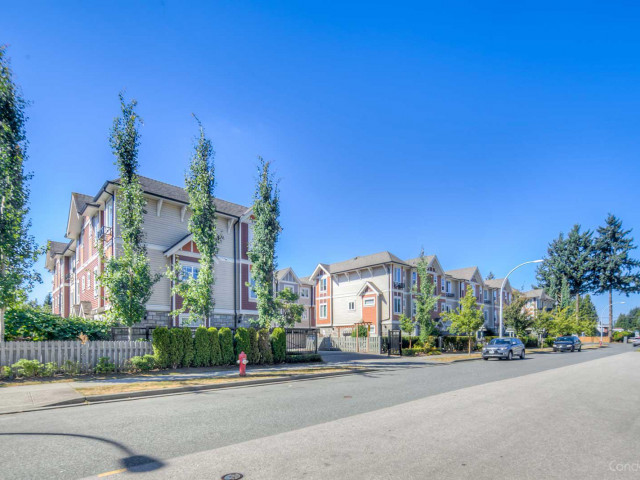
This bright and spacious 3-bed, 3.5-bath, 3-level townhome offers comfort, functionality and convenience, with a bathroom on every level! Upstairs features 3 spacious bedroom with 2 full bath.The main level features laminate flooring, a gourmet quartz kitchen with island, stainless steel appliances, spacious living, dining areas, laundry and private balcony. Lower level features a full bathroom, side-by-side huge double garage and large private backyard. Low strata fees! Enjoy easy access to Canadian Superstore, Hen Long Market, T&T, Fruiticana, Guildford Centre & Central City Shopping Centre, SFU Surrey Campus, Surrey Central SkyTrain Station, Hawthorne Rotary Park, Surrey Memorial Hospital and Highway 1. Close to Lena Shaw Elementary, Hjorth Road Elementary, and Guildford Park Secondary
Broker: SRS Gateway Realty
MLS®#: R3181552
Open House Times
Saturday, Nov 14th
1:30pm - 4:00pm
Property details
Neighbourhood:
Parking:
2
Parking type:
Detached Garage
Property type:
Condo Townhouse
Heating type:
Baseboard,
Style:
Townhouse
Ensuite laundry:
No
MLS Size:
1379 sqft
Listed on:
Nov 9, 2026
Show all details
Rooms
| Name | Size | Features |
|---|---|---|
Primary Bedroom | 10.00 x 14.25 ft | |
Bedroom | 10.17 x 11.00 ft | |
Bedroom | 8.67 x 11.33 ft |
Show all
Instant estimate:
orto view instant estimate
$1,663
lower than listed pricei
High
$828,335
Mid
$798,237
Low
$774,228
Have a home? See what it's worth with an instant estimate
Use our AI-assisted tool to get an instant estimate of your home's value, up-to-date neighbourhood sales data, and tips on how to sell for more.
Included in Maintenance Fees
Water
Gardening
Management

1/38
$819,900
167 days
4BD
3BA
2 Parking
1,502 sqft
Maint. Fee $370
MLS#: R3128178
Magnum Projects Ltd.

1/40
$695,900
61 days
2BD
2BA
2 Parking
1,455 sqft
Maint. Fee $371
MLS#: R3163352
RE/MAX Crest Realty

1/16
$749,900
117 days
3BD
2BA
1 Parking
1,203 sqft
Maint. Fee $662
MLS#: R3146503
Magnum Projects Ltd.

1/22
$688,888
290 days
3BD
3BA
2 Parking
1,268 sqft
Maint. Fee $444
MLS#: R3081899
Royal LePage Global Force Realty
