


Maintenance fees
$516.65
Locker
None
Exposure
-
Possession
-
Price per sqft
$489
Taxes
$3,624 (2025)
Outdoor space
Balcony, Patio
Age of building
21 years old
See what's nearby
Description
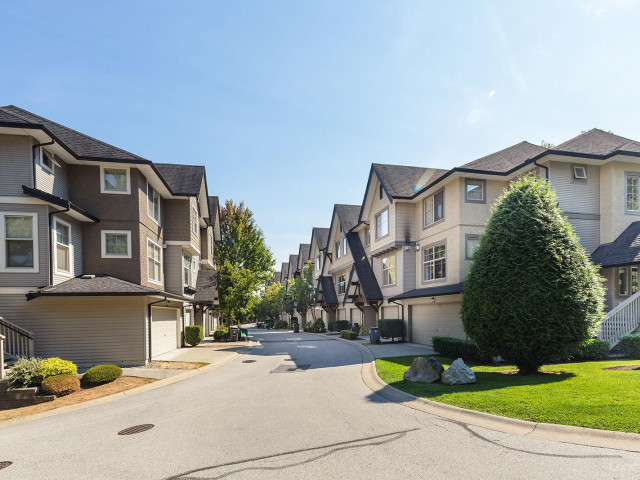
Welcome to UPLANDS. Tucked into the sought-after Sullivan community in Surrey, this thoughtfully designed 3 bedroom, 3 bathroom townhouse with 9 ft ceilings offers the perfect balance of comfort and function for a growing family. Feel the togetherness with the open concept living space on the main floor including a half bathroom while blending in with the spacious dining and kitchen area. Upstairs, restful bedrooms provide privacy and retreat with a soaking tub in the master bathroom. Enjoy outdoor living in the south facing yard while entertaining and grilling on the BBQ. Spend summer days in the outdoor pool and break a sweat in both the exercise and weight room. This is resort living at its finest.
Broker: Sutton Premier Realty
MLS®#: R3137623
Property details
Neighbourhood:
Parking:
2
Parking type:
Detached Garage
Property type:
Townhouse
Heating type:
Electric
Style:
Townhouse
Ensuite laundry:
No
MLS Size:
1458 sqft
Listed on:
Jun 19, 2026
Show all details
Rooms
| Name | Size | Features |
|---|---|---|
Living Room | 14.50 x 17.25 ft | |
Dining Room | 10.67 x 11.83 ft | |
Kitchen | 11.92 x 6.92 ft |
Show all
Instant estimate:
orto view instant estimate
$2,402
higher than listed pricei
High
$741,857
Mid
$714,902
Low
$693,399
Have a home? See what it's worth with an instant estimate
Use our AI-assisted tool to get an instant estimate of your home's value, up-to-date neighbourhood sales data, and tips on how to sell for more.
Sauna
Outdoor Pool
Included in Maintenance Fees
Garbage Pickup
Gardening
Management
Recreation Facility

1/33
$729,900
42 days
3BD
3BA
2 Parking
1,491 sqft
Maint. Fee $525
MLS#: R3136636
Macdonald Realty

1/39
Just listed
$699,000
7 hours
3BD
2BA
2 Parking
1,367 sqft
Maint. Fee $450
MLS#: R3150381
SRS Panorama Realty

1/6
$759,000
104 days
3BD
3BA
2 Parking
1,348 sqft
Maint. Fee $441
MLS#: R3112485
Regent Park Fairchild Realty Inc.

1/40
$699,000
91 days
2BD
2BA
3 Parking
1,310 sqft
Maint. Fee $425
MLS#: R3116850
RE/MAX Performance Realty
