


Maintenance fees
$450.00
Locker
None
Exposure
-
Possession
-
Price per sqft
$537
Taxes
$3,184.01 (2025)
Outdoor space
Balcony, Patio
Age of building
21 years old
See what's nearby
Description
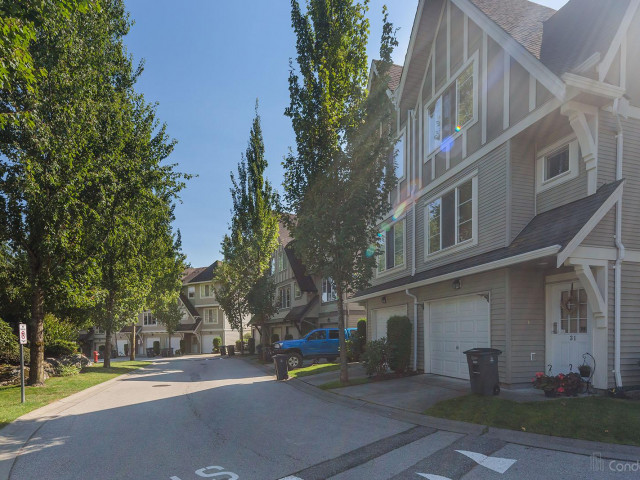
Fully renovated! Move-in ready! 3 bed, 2 bath townhouse offering modern design and functional living. Gourmet kitchen features high-end appliances, granite waterfall countertops, backsplash, and upgraded fixtures. The main living area showcases elegant wide-plank flooring, a contemporary electric fireplace, and a bespoke walnut built-in media wall, creating a warm yet refined ambiance (TV included). Upstairs features three generously sized bedrooms with plush carpeting and an upgraded laundry area for added convenience. Thoughtfully designed with a rare street-level entry providing effortless access with no stairs. Additional highlights include a tandem 2-car garage equipped with an EV charger option and a private, fully fenced yard ideal for outdoor entertaining.
Broker: SRS Panorama Realty
MLS®#: R3150381
Property details
Neighbourhood:
Parking:
2
Parking type:
Other
Property type:
Townhouse
Heating type:
Baseboard
Style:
Townhouse
Ensuite laundry:
No
MLS Size:
1367 sqft
Listed on:
Jul 29, 2026
Show all details
Rooms
| Name | Size | Features |
|---|---|---|
Bedroom | 8.33 x 8.67 ft | |
Bedroom | 8.42 x 10.00 ft | |
Primary Bedroom | 11.17 x 11.50 ft |
Show all
Instant estimate:
orto view instant estimate
$18,290
lower than listed pricei
High
$742,696
Mid
$715,710
Low
$694,184
Have a home? See what it's worth with an instant estimate
Use our AI-assisted tool to get an instant estimate of your home's value, up-to-date neighbourhood sales data, and tips on how to sell for more.
Outdoor Patio
Sauna
Outdoor Pool
Included in Maintenance Fees
Garbage Pickup
Gardening
Management
Recreation Facility

1/40
$728,999
6 days
3BD
3BA
2 Parking
1,402 sqft
Maint. Fee $517
MLS#: R3167648
RE/MAX Performance Realty

1/33
$729,900
102 days
3BD
3BA
2 Parking
1,491 sqft
Maint. Fee $525
MLS#: R3136636
Macdonald Realty

1/36
$659,000
33 days
2BD
2BA
2 Parking
1,334 sqft
Maint. Fee $423
MLS#: R3158611
Woodhouse Realty

1/40
$699,000
151 days
2BD
2BA
3 Parking
1,310 sqft
Maint. Fee $425
MLS#: R3116850
RE/MAX Performance Realty
