


Maintenance fees
$509.59
Locker
None
Exposure
-
Possession
-
Price per sqft
$644
Taxes
$2,596.81 (2026)
Outdoor space
-
Age of building
16 years old
See what's nearby
Description
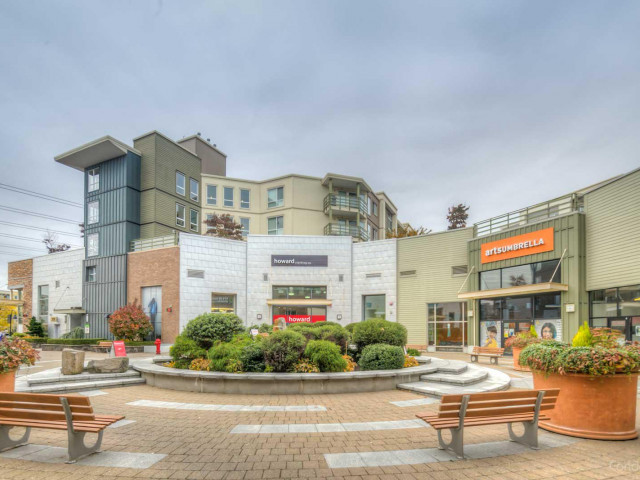
This might be the one! Absolutely immaculate top floor unit located in one of the best places for convenient living in South Surrey! Great layout with bedrooms on opposite sides, huge balcony, 10’ ceilings in the Primary bedroom and an island in the kitchen with room for bar stools! Very quiet setting with nice views! Comes with a storage locker and secured parking but you won’t need the car too often! The shops at Morgan Crossing offers everything from groceries, restaurants, and even a full size gym! You will love the convenience. Shows well and you won’t be disappointed! Open Sun Sept 20, 1-3 PM. Enter building from the mall side by Starbucks.
Broker: Macdonald Realty Westmar
MLS®#: R3165321
Property details
Neighbourhood:
Parking:
Yes
Parking type:
Underground
Property type:
Condo Apt
Heating type:
Baseboard
Style:
Apartment/Condo
Ensuite laundry:
No
MLS Size:
897 sqft
Listed on:
Sep 14, 2026
Show all details
Rooms
| Name | Size | Features |
|---|---|---|
Living Room | 12.00 x 13.58 ft | |
Dining Room | 6.58 x 8.00 ft | |
Kitchen | 8.58 x 12.00 ft |
Show all
Instant estimate:
orto view instant estimate
$20,120
lower than listed pricei
High
$578,814
Mid
$557,880
Low
$541,478
Have a home? See what it's worth with an instant estimate
Use our AI-assisted tool to get an instant estimate of your home's value, up-to-date neighbourhood sales data, and tips on how to sell for more.
Included in Maintenance Fees
Heat
Garbage Pickup
Gardening
Hot Water
Management
Snow Removal
Water

1/26
$535,000
34 days
2BD
2BA
1 Parking
813 sqft
Maint. Fee $445
MLS#: R3159802
Sutton Group-West Coast Realty (Surrey/24)

1/30
$615,000
58 days
2BD
2BA
2 Parking
830 sqft
Maint. Fee $451
MLS#: R3153767
Magsen Realty Inc.

1/25
$599,000
103 days
2BD
2BA
1 Parking
835 sqft
Maint. Fee $451
MLS#: R3139169
RE/MAX Select Properties

1/28
$579,900
103 days
2BD
2BA
1 Parking
838 sqft
Maint. Fee $425
MLS#: R3138094
eXp Realty of Canada, Inc.
