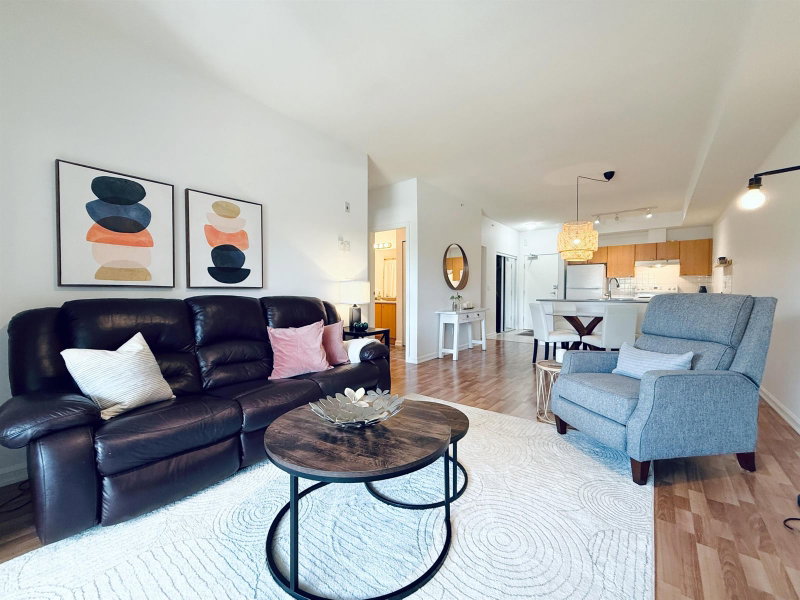
808 - 10082 148 Street, Surrey

808 - 10082 148 Street
+27
1
 bed
2
 bath
1
 parking
934
 sqft
Condo Apt
* This unit size is calculated from condos.ca data
$389,000
For Sale
21 days
 on site
$389,000
* This unit size is calculated from condos.ca data
Click to open the pre-gallery to get the direction
Maintenance fees
$312.77
Locker
Owned
Exposure
-
Possession
-
Price per sqft
$416
Taxes
$1,915.45 (2025)
Outdoor space
-
Age of building
33 years old
See what's nearby
Description
STRATA FEE REDUCED!! Contingency fund projected to be over $2 Million by end of fiscal year! Large DEN WITH WINDOW & CLOSET, use as a dedicated home office, cozy media room or guest space. Unlock resort-style living in this beautifully renovated, 934 sq/ft!!!! 1-bed + den condo, featuring 2 FULL bathrooms for ultimate convenience. This unit boasts a modern kitchen fully equipped with upgraded stainless steel appliances. Step outside your door into a vibrant, community complete with 2 pools, 2 fitness spaces, tennis courts. Whether you are launching your home ownership journey or an investor, this property offers the perfect blend of luxury, comfort, and recreation. Transit close by & an easy walk to Guildford Mall. Highway access in any direction. All measurements approx. Buyer to verify.
Broker: RE/MAX Crest Realty
MLS®#: R3176553
Property details
Neighbourhood:
Parking:
Yes
Parking type:
Detached Garage
Property type:
Condo Apt
Heating type:
Electric,
Style:
Apartment/Condo
Ensuite laundry:
No
MLS Size:
934 sqft
Listed on:
Oct 19, 2026
Show all details
Rooms
NameSizeFeatures
Living Room
15.42 x 20.08 ft
Dining Room
9.33 x 11.42 ft
Kitchen
8.58 x 9.67 ft
Show all
Instant estimate:
orto view instant estimate
$16,871
lower than listed price
i
High
$386,093
Mid
$372,129
Low
$361,188
Have a home? See what it's worth with an instant estimate

Use our AI-assisted tool to get an instant estimate of your home's value, up-to-date neighbourhood sales data, and tips on how to sell for more.

Included in Maintenance Fees

Water
The Stanley

The Stanley

10082 148 St

For sale 3
|
For rent 0
403 - 10088 148 Street
1/37
$409,900
48 days
403 - 10088 148 Street
1BD
1BA
1 Parking
803 sqft
Maint. Fee $608
MLS#: R3168396
Oakwyn Realty Encore
48 days
108 - 10088 148 Street
1/16
$395,000
143 days
108 - 10088 148 Street
2BD
2BA
1 Parking
976 sqft
Maint. Fee $698
MLS#: R3137560
Green Leaf Realty Ltd.
143 days
702 - 14881 103a Avenue
1/22
$409,000
56 days
702 - 14881 103a Avenue
2BD
2BA
1 Parking
906 sqft
Maint. Fee $447
MLS#: R3165135
Sutton Group Seafair Realty
56 days
101 - 15238 100 Avenue
1/38
$339,000
14 days
101 - 15238 100 Avenue
2BD
1BA
1 Parking
876 sqft
Maint. Fee $344
MLS#: R3178624
eXp Realty
14 days

About 808 - 10082 148 Street

Located at 808 - 10082 148 Street, this Surrey condo is available for sale. It has been listed at $389000 since October 2026. This condo has 1 bed, 2 bathrooms and is 934 sqft. Situated in Surrey's Guildford/Fleetwood neighbourhood, Whalley/City Centre, Maillardville, Coquitlam East and Downtown are nearby neighbourhoods.

10082 148 St is a 6-minute walk from Tim Hortons for that morning caffeine fix and if you're not in the mood to cook, Popeyes, Pretzelmaker and Boston Pizza are near this condo. Groceries can be found at Real Canadian Superstore which is only a 6 minute walk and you'll find Aura Orthodontics only a 5 minute walk as well. Interested in the arts? Look no further than Blue Lotus Art Gallery. Wanting to catch a movie? Landmark Cinemas Surrey, Guildford is within walking distance from The Stanley. Love being outside? Look no further than Park and Hjorth Road Park, which are both only steps away.

Living in this Guildford/Fleetwood condo is easy. There is also Eastbound 100 Ave @ 148 St Bus Stop, a short walk, with route Guildford/newton Exchange nearby.

mls reciprocity

Disclaimer: This representation is based in whole or in part on data generated by the Chilliwack & District Real Estate Board, Fraser Valley Real Estate Board or Greater Vancouver REALTORS® which assumes no responsibility for its accuracy. MLS®, REALTOR® and the associated logos are trademarks of The Canadian Real Estate Association.