702 - 14881 103a Avenue, Surrey

702 - 14881 103a Avenue
+19
2
 bed
2
 bath
1
 parking
906
 sqft
Condo Apt
* This unit size is calculated from condos.ca data
$435,000
For Sale
20 days
 on site
$435,000
* This unit size is calculated from condos.ca data
Click to open the pre-gallery to get the direction
Maintenance fees
$446.51
Locker
Owned
Exposure
-
Possession
-
Price per sqft
$480
Taxes
$2,186.85 (2026)
Outdoor space
-
Age of building
36 years old
See what's nearby
Description
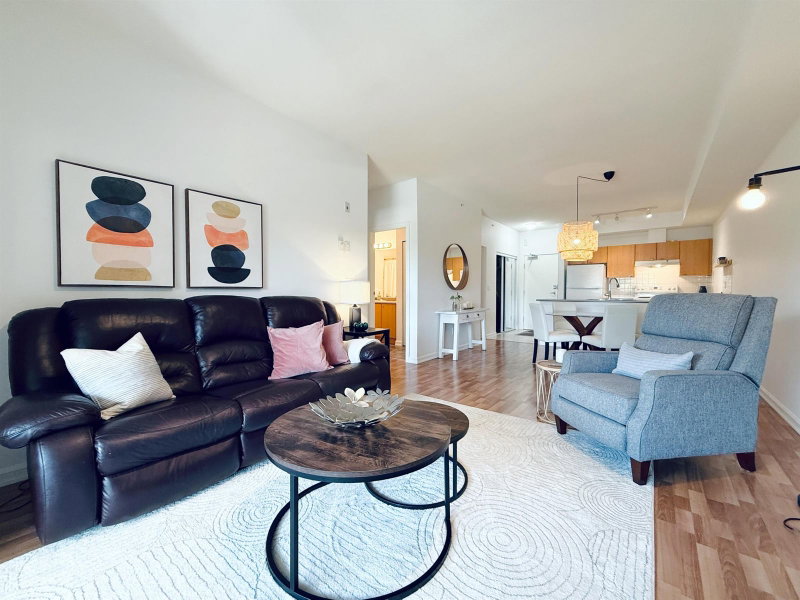
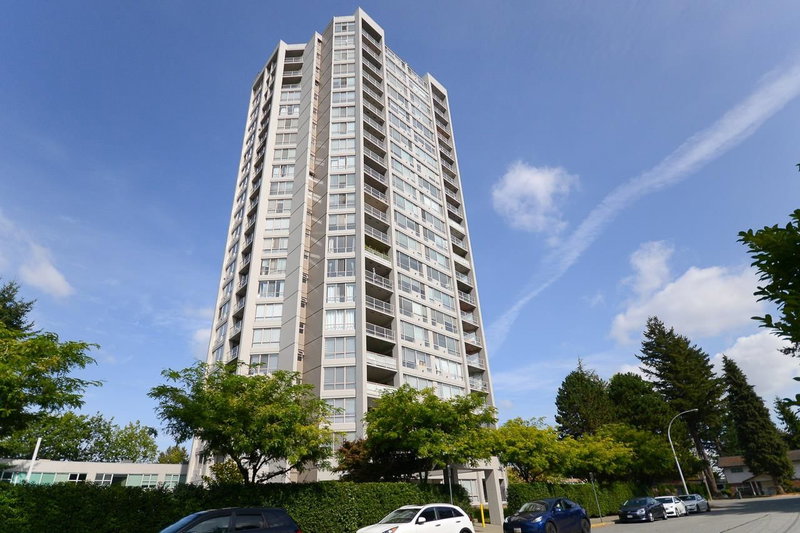
Welcome to Sunwest Estates in the heart of Guildford, where comfort meets convenience. This bright, east-facing 2-bedroom, 2-bathroom home offers a spacious open-concept layout, separated bedrooms for added privacy, and large windows showcasing beautiful city and mountain views. Extensive updates include fresh paint throughout; updated flooring, kitchen cabinetry, countertops and backsplash; replaced appliances, bedroom closet doors, bathroom vanity countertops and glass shower doors. The patio sliding door has also been replaced. Enjoy a private balcony, in-suite laundry, secure parking and storage in a well-maintained concrete building. You're only steps from Guildford Town Centre, T&T Supermarket, Walmart, transit, parks and restaurants.
Broker: Sutton Group Seafair Realty
MLS®#: R3165135
Property details
Neighbourhood:
Parking:
Yes
Parking type:
Other
Property type:
Condo Apt
Heating type:
Baseboard,
Style:
Apartment/Condo
Ensuite laundry:
No
MLS Size:
906 sqft
Listed on:
Sep 14, 2026
Show all details
Rooms
NameSizeFeatures
Living Room
10.67 x 14.17 ft
Dining Room
8.08 x 11.42 ft
Kitchen
7.33 x 11.58 ft
Show all
Instant estimate:
orto view instant estimate
$17,176
lower than listed price
i
High
$433,503
Mid
$417,824
Low
$405,540
Have a home? See what it's worth with an instant estimate

Use our AI-assisted tool to get an instant estimate of your home's value, up-to-date neighbourhood sales data, and tips on how to sell for more.

Elevator

Included in Maintenance Fees

Water
Heat
Garbage Pickup
Gardening
Hot Water
Management
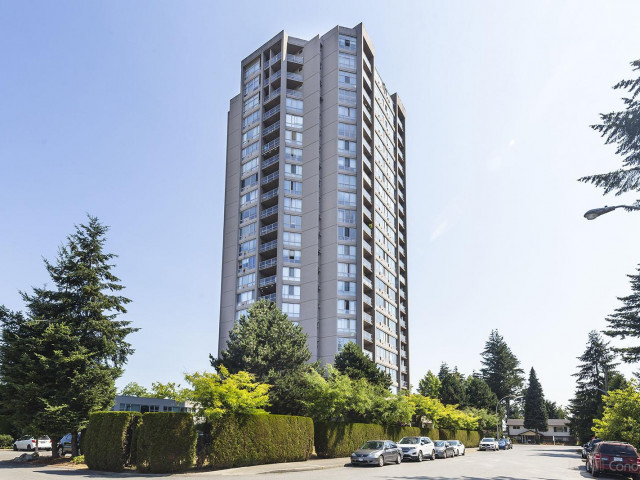
Sunwest Estates

Sunwest Estates

14881 103A Ave

For sale 4
|
For rent 0
107 - 10468 148th Street
1/7
$449,000
26 days
107 - 10468 148th Street
2BD
1BA
1 Parking
860 sqft
Maint. Fee $446
MLS#: R3161888
Woodhouse Realty
26 days
808 - 10082 148 Street
1/30
$389,000
117 days
808 - 10082 148 Street
1BD
2BA
1 Parking
934 sqft
Maint. Fee $374
MLS#: R3134257
RE/MAX Crest Realty
117 days
1408 - 10082 148 Street
1/35
$409,900
192 days
1408 - 10082 148 Street
1BD
2BA
1 Parking
919 sqft
Maint. Fee $638
MLS#: R3103371
Royal LePage West Real Estate Services
192 days
108 - 10092 148 Street
1/30
$448,000
26 days
108 - 10092 148 Street
2BD
2BA
1 Parking
918 sqft
Maint. Fee $730
MLS#: R3161863
RE/MAX Westcoast
26 days

About 702 - 14881 103a Avenue

702 - 14881 103a Avenue is a Surrey condo for sale. It was listed at $435000 in September 2026 and has 2 beds and 2 bathrooms. 702 - 14881 103a Avenue resides in the Surrey Guildford/Fleetwood neighbourhood, and nearby areas include Whalley/City Centre, Maillardville, Coquitlam East and Downtown.

Looking for your next favourite place to eat? There is a lot close to 14881 103A Ave.Grab your morning coffee at Starbucks located at 10355 152 St. Groceries can be found at Real Canadian Superstore which is a 4-minute walk and you'll find HearingLife only steps away as well. Interested in the arts? Look no further than Blue Lotus Art Gallery. Wanting to catch a movie? Landmark Cinemas Surrey, Guildford is within walking distance from Sunwest Estates. For nearby green space, Hjorth Road Park and Park could be good to get out of your condo and catch some fresh air or to take your dog for a walk.

For those residents of 14881 103A Ave without a car, you can get around quite easily. The closest transit stop is a Bus Stop (Eastbound 104 Ave @ 149 St) and is only steps away connecting you to Surrey's public transit service. It also has route Langley/fleetwood/surrey Central Station nearby.

mls reciprocity

Disclaimer: This representation is based in whole or in part on data generated by the Chilliwack & District Real Estate Board, Fraser Valley Real Estate Board or Greater Vancouver REALTORS® which assumes no responsibility for its accuracy. MLS®, REALTOR® and the associated logos are trademarks of The Canadian Real Estate Association.