


Maintenance fees
$442.47
Locker
Owned
Exposure
-
Possession
-
Price per sqft
$577
Taxes
$2,405.13 (2025)
Outdoor space
Balcony, Patio
Age of building
28 years old
See what's nearby
Description
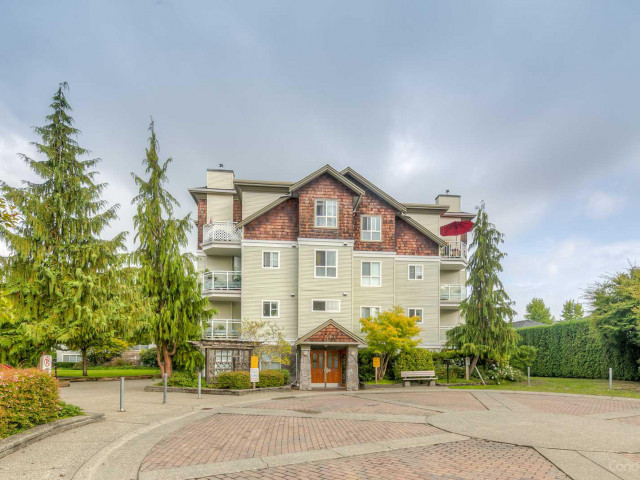
Rare top-floor corner penthouse at the heart of Guildford! Enjoy the perfect blend of privacy, nature, and convenience with 2 bedrms, 2 bath, 2 balconies, and 2 parking stalls. Bright, updated home featuring soaring 11' ceilings, oversized windows, split-bedroom layout, cozy gas fireplace, and updated kitchen with new countertops and stainless steel appliances. Both balconies overlook peaceful green space. Spacious primary bedroom with ensuite and balcony access. Bonus in-suite laundry room with extra storage. Low strata fees include gas and hot water. Steps to Guildford Town Centre, T&T, parks, transit, and recreation. Walking distance to Harold Bishop Elementary and Johnston Heights Secondary. Quick access to Hwy 1.
Broker: Stonehaus Realty Corp.
MLS®#: R3153401
Property details
Neighbourhood:
Parking:
2
Parking type:
Detached Garage
Property type:
Condo Apt
Heating type:
Baseboard
Style:
Apartment/Condo
Ensuite laundry:
Yes
MLS Size:
928 sqft
Listed on:
Aug 6, 2026
Show all details
Rooms
| Name | Size | Features |
|---|---|---|
Primary Bedroom | 11.50 x 13.25 ft | |
Bedroom | 8.42 x 9.00 ft | |
Kitchen | 9.00 x 9.67 ft |
Show all
Instant estimate:
orto view instant estimate
$15,458
lower than listed pricei
High
$539,038
Mid
$519,542
Low
$504,268
Have a home? See what it's worth with an instant estimate
Use our AI-assisted tool to get an instant estimate of your home's value, up-to-date neighbourhood sales data, and tips on how to sell for more.
Indoor Child Play Area
Outdoor Patio
Included in Maintenance Fees
Water
Heat
Garbage Pickup
Gardening
Hot Water
Management
Recreation Facility

1/27
$495,000
34 days
2BD
2BA
1 Parking
851 sqft
Maint. Fee $421
MLS#: R3149249
eXp Realty of Canada Inc.

1/23
$475,000
36 days
2BD
2BA
2 Parking
874 sqft
Maint. Fee $432
MLS#: R3148519
eXp Realty of Canada Inc.

1/29
$549,000
139 days
2BD
2BA
1 Parking
928 sqft
Maint. Fee $422
MLS#: R3107985
Royal LePage Global Force Realty

1/40
$575,000
71 days
2BD
2BA
1 Parking
903 sqft
Maint. Fee $410
MLS#: R3136545
RE/MAX LIFESTYLES REALTY
