311 - 10188 155 Street, Surrey

311 - 10188 155 Street
+20
2
 bed
2
 bath
2
 parking
874
 sqft
Condo Apt
* This unit size is calculated from condos.ca data
$498,000
For Sale
20 days
 on site
$498,000
* This unit size is calculated from condos.ca data
Click to open the pre-gallery to get the direction
Maintenance fees
$431.81
Locker
Owned
Exposure
-
Possession
-
Price per sqft
$570
Taxes
$2,283.9 (2025)
Outdoor space
-
Age of building
29 years old
See what's nearby
Description
Stylishly appointed 2BR 2BTH Guildford condo & only unit in the building w/true open concept layout. Unlike every other home here, this has no pony wall dividing the kitchen from the living space, creating one bright, seamless room that lives larger than the rest. The updated eat-in kitchen flows effortlessly into your generous living area w/sleek stainless steel appliances & modern cabinetry. This north facing home stays cool & comfortable through toasty summer days, w/sunlight pouring through picture window out to a covered balcony overlooking the manicured garden. Both bedrooms sit on opposite sides for privacy, w/ a tranquil master featuring mirrored closets & full ensuite. Sommerset offers 2 parking stalls, storage lockers, workshop, clubhouse & playground. Steps to schools, T&T, mall
Broker: eXp Realty of Canada Inc.
MLS®#: R3148519
Property details
Neighbourhood:
Parking:
2
Parking type:
Detached Garage
Property type:
Condo Apt
Heating type:
Electric,
Style:
Apartment/Condo
Ensuite laundry:
Yes
MLS Size:
874 sqft
Listed on:
Jul 21, 2026
Show all details
Rooms
NameSizeFeatures
Foyer
13.50 x 4.08 ft
Living Room
20.00 x 11.25 ft
Kitchen
10.67 x 13.42 ft
Show all
Instant estimate:
orto view instant estimate
$10,614
higher than listed price
i
High
$527,700
Mid
$508,614
Low
$493,661
Have a home? See what it's worth with an instant estimate

Use our AI-assisted tool to get an instant estimate of your home's value, up-to-date neighbourhood sales data, and tips on how to sell for more.

Indoor Child Play Area
Outdoor Patio

Included in Maintenance Fees

Water
Heat
Garbage Pickup
Gardening
Hot Water
Management
Recreation Facility
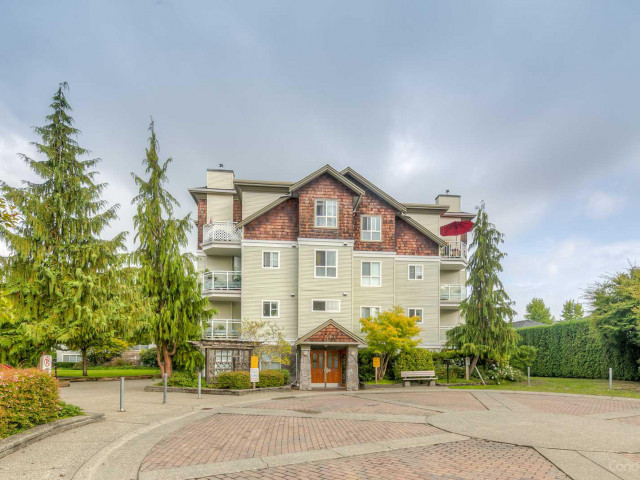
The Sommerset

The Sommerset

10186 155 St

For sale 5
|
For rent 0
407 - 10188 155th Street
1/27
$495,000
18 days
407 - 10188 155th Street
2BD
2BA
1 Parking
851 sqft
Maint. Fee $421
MLS#: R3149249
eXp Realty of Canada Inc.
18 days
404 - 10186 155 Street
1/37
$535,000
4 days
404 - 10186 155 Street
2BD
2BA
2 Parking
928 sqft
Maint. Fee $442
MLS#: R3153401
Stonehaus Realty Corp.
4 days
114 - 10320 156 Street
1/14
$469,900
125 days
114 - 10320 156 Street
1BD
1BA
1 Parking
839 sqft
Maint. Fee $393
MLS#: R3108056
Zolo Realty
125 days
406 - 15388 105 Avenue
1/26
$518,000
6 days
406 - 15388 105 Avenue
2BD
2BA
1 Parking
756 sqft
Maint. Fee $362
MLS#: R3152121
Regent Park Fairchild Realty Inc.
6 days

About 311 - 10188 155 Street

311 - 10188 155 Street is a Surrey condo for sale. It was listed at $498000 in July 2026 and has 2 beds and 2 bathrooms. 311 - 10188 155 Street resides in the Surrey Guildford/Fleetwood neighbourhood, and nearby areas include Whalley/City Centre, Coquitlam East, Maillardville and Cloverdale/Port Kells.

Some good places to grab a bite are Pizza Hut, Guildford Station Pub or The Taphouse. Venture a little further for a meal at one of Guildford/Fleetwood neighbourhood's restaurants. If you love coffee, you're not too far from Coffee Monster located at 15285 101 Ave. Groceries can be found at Nice Herbs which is only a 5 minute walk and you'll find Can-Baby Fertility not far as well. Interested in the arts? Look no further than Blue Lotus Art Gallery. Wanting to catch a movie? Landmark Cinemas Surrey, Guildford is within walking distance from The Sommerset. 10186 155 St is not far from great parks like Guildford Heights Park and Serpentine Headwaters Park.

Transit riders take note, 10186 155 St is nearby to the closest public transit Bus Stop (Southbound 156 St @ 102 Ave) with route Guildford/surrey Central Station, and route Newton/surrey Central Station.

mls reciprocity

Disclaimer: This representation is based in whole or in part on data generated by the Chilliwack & District Real Estate Board, Fraser Valley Real Estate Board or Greater Vancouver REALTORS® which assumes no responsibility for its accuracy. MLS®, REALTOR® and the associated logos are trademarks of The Canadian Real Estate Association.
