


Maintenance fees
$431.81
Locker
Owned
Exposure
-
Possession
-
Price per sqft
$514
Taxes
$2,321.2 (2026)
Outdoor space
-
Age of building
29 years old
See what's nearby
Description
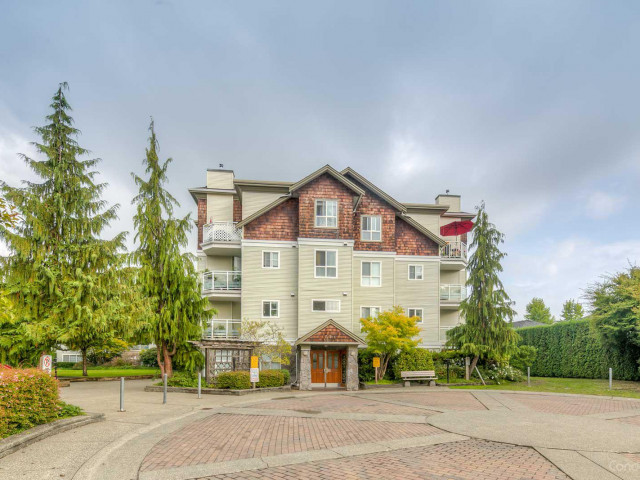
Stylishly appointed 2BR 2BTH Guildford condo & only unit in the building w/true open concept layout. Unlike every other home here, this has no pony wall dividing the kitchen from the living space, creating one bright, seamless room that lives larger than the rest. The updated eat-in kitchen flows effortlessly into your generous living area w/sleek stainless steel appliances & modern cabinetry. This north facing home stays cool & comfortable through toasty summer days, w/sunlight pouring through picture window out to a covered balcony overlooking the manicured garden. Both bedrooms sit on opposite sides for privacy, w/ a tranquil master featuring mirrored closets & full ensuite. Sommerset offers 2 parking stalls, storage lockers, workshop, clubhouse & playground. Steps to schools, T&T, mall
Broker: eXp Realty of Canada Inc.
MLS®#: R3173461
Property details
Neighbourhood:
Parking:
2
Parking type:
Detached Garage
Property type:
Condo Apt
Heating type:
Electric,
Style:
Apartment/Condo
Ensuite laundry:
Yes
MLS Size:
874 sqft
Listed on:
Oct 7, 2026
Show all details
Rooms
| Name | Size | Features |
|---|---|---|
Foyer | 13.50 x 4.08 ft | |
Living Room | 20.00 x 11.25 ft | |
Kitchen | 10.67 x 13.42 ft |
Show all
Instant estimate:
orto view instant estimate
$21,445
lower than listed pricei
High
$443,600
Mid
$427,555
Low
$414,985
Have a home? See what it's worth with an instant estimate
Use our AI-assisted tool to get an instant estimate of your home's value, up-to-date neighbourhood sales data, and tips on how to sell for more.
Indoor Child Play Area
Outdoor Patio
Included in Maintenance Fees
Water
Heat
Garbage Pickup
Gardening
Hot Water
Management
Recreation Facility

1/19
$439,000
21 days
1BD
1BA
1 Parking
839 sqft
Maint. Fee $393
MLS#: R3172097
Royal LePage Global Force Realty

1/26
$480,000
84 days
2BD
2BA
1 Parking
756 sqft
Maint. Fee $362
MLS#: R3152121
Regent Park Fairchild Realty Inc.

1/23
$399,900
90 days
2BD
1BA
1 Parking
864 sqft
Maint. Fee $476
MLS#: R3150977
RE/MAX All Points Realty

1/34
$444,900
35 days
1BD
1BA
1 Parking
755 sqft
Maint. Fee $419
MLS#: R3168286
RE/MAX Treeland Realty
