


Maintenance fees
$475.77
Locker
Owned
Exposure
-
Possession
-
Price per sqft
$463
Taxes
$1,993.61 (2026)
Outdoor space
-
Age of building
44 years old
See what's nearby
Description
Top Floor Corner Gem at Creekside! Enjoy ultimate privacy in this rare top-floor, corner unit tucked on the quiet side of the building. Extra windows flood the 2-bed, 1-bath home with natural light and offer peaceful greenspace views from your private deck. Features durable laminate floors and an updated kitchen. The ultimate building luxury: in-suite laundry is included! Vacant and virtually staged. Located in a proactive, rental and pet-friendly strata (2 pets allowed). Unbeatable central Guildford location—walk to the mall, transit, library, and rec center. Just 2 mins to Hwy #1. Includes 1 parking and 1 storage locker. A bright, private oasis in a prime family neighborhood!
Broker: RE/MAX All Points Realty
MLS®#: R3150977
Property details
Neighbourhood:
Parking:
Yes
Parking type:
Detached Garage
Property type:
Condo Apt
Heating type:
Baseboard,
Style:
Apartment/Condo
Ensuite laundry:
No
MLS Size:
864 sqft
Listed on:
Jul 29, 2026
Show all details
Rooms
| Name | Size | Features |
|---|---|---|
Foyer | 8.75 x 4.17 ft | |
Kitchen | 10.83 x 7.67 ft | |
Dining Room | 8.83 x 8.00 ft |
Show all
Instant estimate:
orto view instant estimate
$12,633
lower than listed pricei
High
$401,800
Mid
$387,267
Low
$375,882
Have a home? See what it's worth with an instant estimate
Use our AI-assisted tool to get an instant estimate of your home's value, up-to-date neighbourhood sales data, and tips on how to sell for more.
Pet Restriction
Included in Maintenance Fees
Water
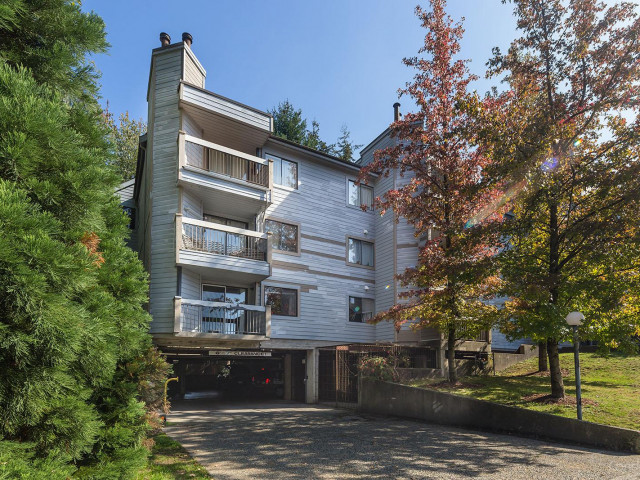

1/16
$361,900
68 days
2BD
1BA
1 Parking
893 sqft
Maint. Fee $494
MLS#: R3154236
RE/MAX 2000 Realty
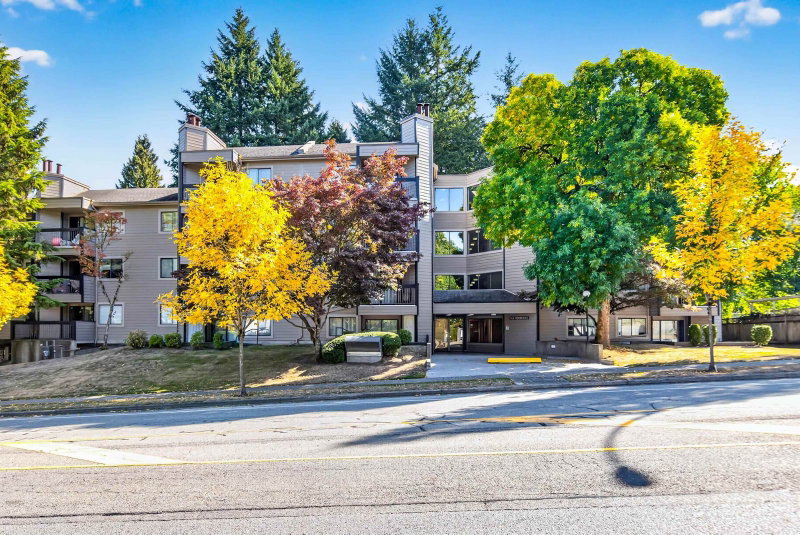
1/31
$349,900
25 days
2BD
1BA
1 Parking
893 sqft
Maint. Fee $476
MLS#: R3168477
Engel & Volkers Vancouver (Branch)

1/11
$359,999
120 days
1BD
1BA
1 Parking
779 sqft
Maint. Fee $404
MLS#: R3138067
Homeland Realty

1/28
$350,000
33 days
2BD
1BA
1 Parking
912 sqft
Maint. Fee $389
MLS#: R3165179
RE/MAX 2000 Realty
