


Maintenance fees
$442.47
Locker
Owned
Exposure
-
Possession
-
Price per sqft
$538
Taxes
$2,358.89 (2026)
Outdoor space
Balcony, Patio
Age of building
28 years old
See what's nearby
Description
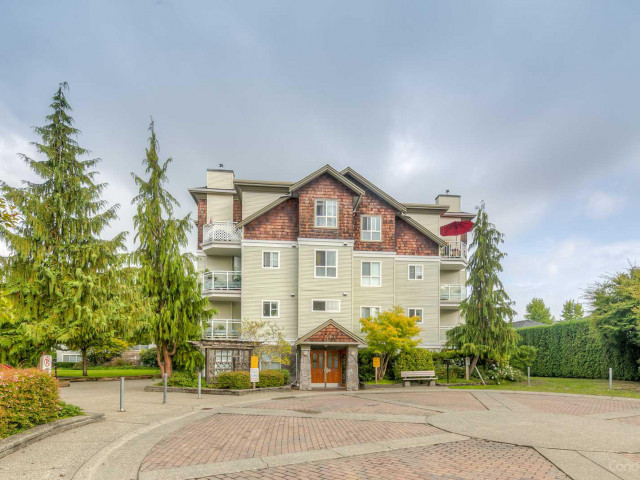
Welcome to this spacious park-facing gem in Guildford! This bright 2 bed, 2 bath home offers over 900 sq ft with a desirable split-bedroom layout. Large living room windows overlook the park, creating a peaceful, resort-like feel. The generous floor plan allows for a full dining area, multiple couches and even a dedicated desk/home office space. Enjoy a separate kitchen and distinct living and dining areas for a house-like feel. ALL brand new Stainless steel new appliances, including a convenient 2-in-1 washer/dryer, plus organizers/shelving in both bedrooms. The park-facing primary bedroom fits a king-size bed, 2 side tables and Dresser. Gas fireplace included in strata fees. 1 parking and 1 storage locker. Close to Guildford Mall, parks, Hwy 1, shopping and transit.
Broker: Royal LePage Global Force Realty
MLS®#: R3160415
Property details
Neighbourhood:
Parking:
Yes
Parking type:
Underground
Property type:
Condo Apt
Heating type:
Baseboard,
Style:
Apartment/Condo
Ensuite laundry:
No
MLS Size:
928 sqft
Listed on:
Sep 2, 2026
Show all details
Rooms
| Name | Size | Features |
|---|---|---|
Living Room | 12.17 x 12.42 ft | |
Dining Room | 9.00 x 12.58 ft | |
Primary Bedroom | 10.75 x 13.00 ft |
Show all
Instant estimate:
orto view instant estimate
$16,270
lower than listed pricei
High
$500,845
Mid
$482,730
Low
$468,538
Have a home? See what it's worth with an instant estimate
Use our AI-assisted tool to get an instant estimate of your home's value, up-to-date neighbourhood sales data, and tips on how to sell for more.
Indoor Child Play Area
Outdoor Patio
Included in Maintenance Fees
Water
Heat
Garbage Pickup
Gardening
Hot Water
Management
Recreation Facility

1/28
$449,000
5 days
2BD
2BA
2 Parking
874 sqft
Maint. Fee $432
MLS#: R3173461
eXp Realty of Canada Inc.

1/19
$439,000
6 days
1BD
1BA
1 Parking
839 sqft
Maint. Fee $393
MLS#: R3172097
Royal LePage Global Force Realty

1/25
$529,000
14 days
2BD
2BA
1 Parking
967 sqft
Maint. Fee $406
MLS#: R3169251
Emily Oh Realty

1/33
$499,000
21 days
2BD
2BA
2 Parking
870 sqft
Maint. Fee $461
MLS#: R3167626
RE/MAX Crest Realty
