


Maintenance fees
$320.00
Locker
Owned
Exposure
-
Possession
-
Price per sqft
$454
Taxes
$2,047.87 (2026)
Outdoor space
Balcony, Patio
Age of building
35 years old
See what's nearby
Description
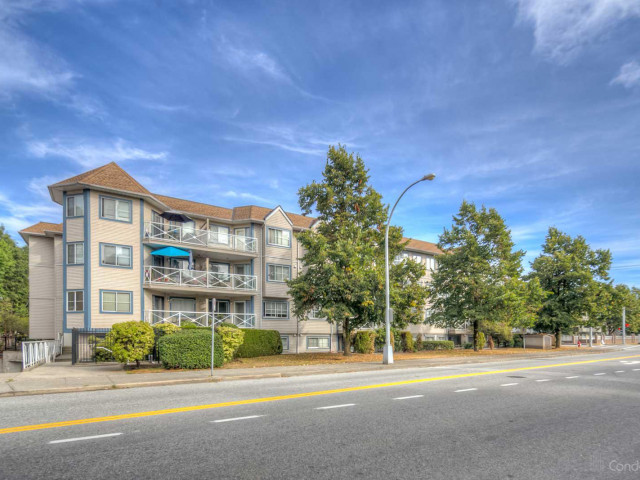
Spacious and bright 878 sq. ft. open-concept 1-bedroom condo in immaculate condition! Partially renovated in 2024 with new flooring, fresh paint, and an updated kitchen and bathroom. Features an oversized kitchen with ample cabinetry, a spacious primary bedroom with cheater ensuite, in-suite laundry with full-size washer and dryer, and plenty of storage. The large living and dining areas are perfect for entertaining. Enjoy a private balcony overlooking the quiet, landscaped courtyard. Well-maintained building with upgraded elevators, refreshed common area flooring, and paint. Includes 2 secure underground parking stalls and a storage locker. Pet and rental friendly. Centrally located near transit, shopping, restaurants, and all amenities. OH Aug 9 2 to 4 PM.
Broker: eXp Realty of Canada, Inc.
MLS®#: R3150986
Property details
Neighbourhood:
Parking:
2
Parking type:
Underground
Property type:
Condo Apt
Heating type:
Baseboard,
Style:
Apartment/Condo
Ensuite laundry:
No
MLS Size:
878 sqft
Listed on:
Jul 29, 2026
Show all details
Rooms
| Name | Size | Features |
|---|---|---|
Primary Bedroom | 10.00 x 16.00 ft | |
Living Room | 11.00 x 16.00 ft | |
Foyer | 4.00 x 6.00 ft |
Show all
Instant estimate:
orto view instant estimate
$12,013
lower than listed pricei
High
$401,509
Mid
$386,987
Low
$375,609
Have a home? See what it's worth with an instant estimate
Use our AI-assisted tool to get an instant estimate of your home's value, up-to-date neighbourhood sales data, and tips on how to sell for more.
Outdoor Patio
Included in Maintenance Fees
Gardening
Hot Water
Management

1/27
$373,000
92 days
1BD
1BA
1 Parking
831 sqft
Maint. Fee $423
MLS#: R3147713
RE/MAX Performance Realty


1/28
$390,000
55 days
1BD
1BA
1 Parking
766 sqft
Maint. Fee $359
MLS#: R3158305
Georgia Pacific Realty Corp.

1/32
$399,000
89 days
2BD
1BA
1 Parking
927 sqft
Maint. Fee $470
MLS#: R3148170
Sutton Group-West Coast Realty (Surrey/24)
