


Maintenance fees
$511.95
Locker
None
Exposure
-
Possession
-
Price per sqft
$384
Taxes
$2,312.79 (2026)
Outdoor space
-
Age of building
34 years old
See what's nearby
Description
GREAT VALUE at The Highlands! This spacious 1,000+ SF, 2 bedroom/2 bathroom condo offers an excellent combination of space, convenience and affordability. The functional layout features generous room sizes, 2 full bathrooms, radiant heat, gas fireplace and a good-sized in-suite laundry room with plenty of extra storage. Ideally located close to the Delta border in a highly convenient Surrey location where you can walk to shopping, restaurants and everyday amenities, with a major bus loop just 2 blocks away. Well-priced at $399,000 with quick possession available—an excellent opportunity for first-time buyers, downsizers or anyone looking for more space without the higher price tag.
Broker: RE/MAX Performance Realty
MLS®#: R3163689
Property details
Neighbourhood:
Parking:
Yes
Parking type:
Detached Garage
Property type:
Condo Apt
Heating type:
Radiant
Style:
Apartment/Condo
Ensuite laundry:
Yes
MLS Size:
1040 sqft
Listed on:
Sep 10, 2026
Show all details
Rooms
| Name | Size | Features |
|---|---|---|
Foyer | 3.42 x 6.25 ft | |
Living Room | 12.50 x 17.92 ft | |
Dining Room | 9.00 x 12.00 ft |
Show all
Instant estimate:
orto view instant estimate
$15,226
lower than listed pricei
High
$398,175
Mid
$383,774
Low
$372,491
Have a home? See what it's worth with an instant estimate
Use our AI-assisted tool to get an instant estimate of your home's value, up-to-date neighbourhood sales data, and tips on how to sell for more.
Elevator
Outdoor Patio
Included in Maintenance Fees
Heat
Water
Garbage Pickup
Gardening
Hot Water
Management
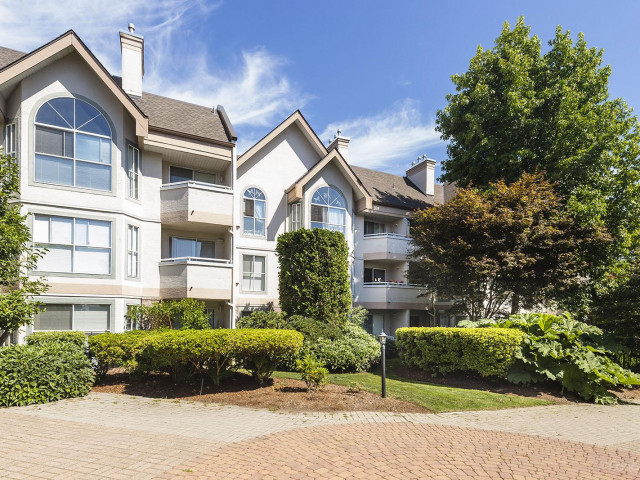

1/22
$425,000
64 days
2BD
2BA
1 Parking
1,031 sqft
Maint. Fee $500
MLS#: R3150245
Woodhouse Realty

1/15
$414,888
85 days
2BD
1BA
2 Parking
1,004 sqft
Maint. Fee $478
MLS#: R3143730
Sutton Group - Supreme Realty Corporation

1/32
$399,000
71 days
2BD
1BA
1 Parking
927 sqft
Maint. Fee $470
MLS#: R3148170
Sutton Group-West Coast Realty (Surrey/24)
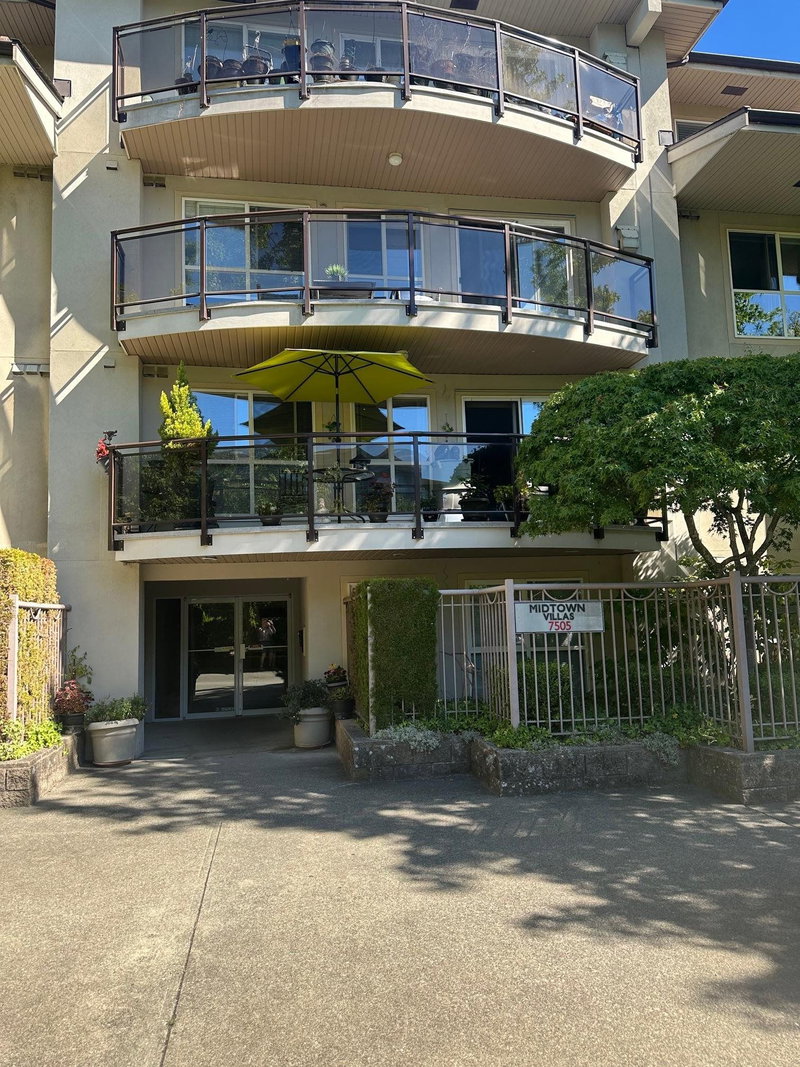
1/3
$379,900
63 days
2BD
2BA
1 Parking
886 sqft
Maint. Fee $425
MLS#: R3150774
Royal LePage Global Force Realty
