


Maintenance fees
$476.56
Locker
None
Exposure
-
Possession
-
Price per sqft
$350
Taxes
$3,622.95 (2026)
Outdoor space
Balcony, Patio
Age of building
36 years old
See what's nearby
Description
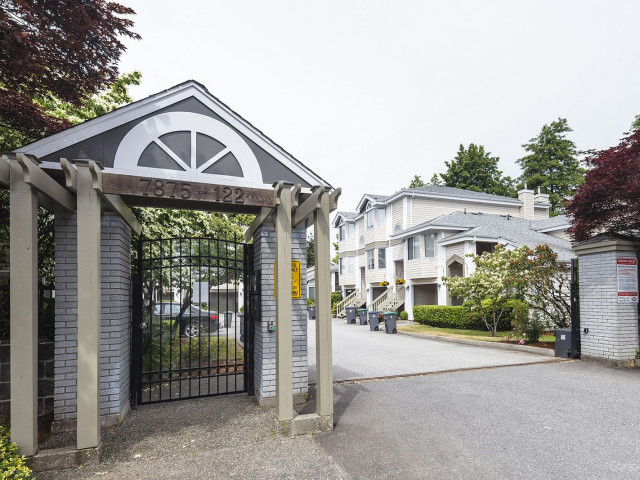
Welcome to The Georgian! This spacious 2,000 sq. ft. end-unit townhome is one of the largest in the complex and is filled with natural light throughout. Perfect for a growing family, it features three bedrooms upstairs, a fourth bedroom on the lower level and 2.5 bathrooms. The main floor offers a large living room, separate dining and eating areas, and a spacious kitchen. Step outside onto the newly rebuilt, private deck overlooking a fully fenced yard—perfect for kids and pets. The lower-level bedroom is rec room-sized, making it ideal for those seeking a rec room or space for extended family. Located on a quiet street yet close to schools and all local amenities, this gated community offers all the space and convenience a busy family needs.
Broker: Royal LePage Elite West
MLS®#: R3162785
Property details
Neighbourhood:
Parking:
2
Parking type:
Detached Garage
Property type:
Condo Townhouse
Heating type:
Baseboard,
Style:
Townhouse
Ensuite laundry:
No
MLS Size:
2000 sqft
Listed on:
Sep 8, 2026
Show all details
Rooms
| Name | Size | Features |
|---|---|---|
Foyer | 5.83 x 6.33 ft | |
Living Room | 20.17 x 12.00 ft | |
Dining Room | 11.33 x 9.25 ft |
Show all
Instant estimate:
orto view instant estimate
$14,894
lower than listed pricei
High
$710,932
Mid
$685,101
Low
$664,495
Have a home? See what it's worth with an instant estimate
Use our AI-assisted tool to get an instant estimate of your home's value, up-to-date neighbourhood sales data, and tips on how to sell for more.
Included in Maintenance Fees
Gardening
Management
Recreation Facility

1/22
$729,999
24 days
4BD
2BA
2 Parking
1,770 sqft
Maint. Fee $393
MLS#: R3169314
Rexara Realty Inc.

1/33
$629,800
17 days
3BD
3BA
2 Parking
1,787 sqft
Maint. Fee $434
MLS#: R3171458
RE/MAX Westcoast

1/36
$760,000
177 days
4BD
3BA
2 Parking
1,800 sqft
Maint. Fee $423
MLS#: R3115571
Century 21 Coastal Realty Ltd.

1/27
$759,000
40 days
4BD
3BA
2 Parking
1,966 sqft
Maint. Fee $435
MLS#: R3162305
Coldwell Banker Universe Realty
