


Maintenance fees
$434.33
Locker
None
Exposure
-
Possession
-
Price per sqft
$352
Taxes
$3,127.67 (2025)
Outdoor space
Balcony, Patio
Age of building
37 years old
See what's nearby
Description
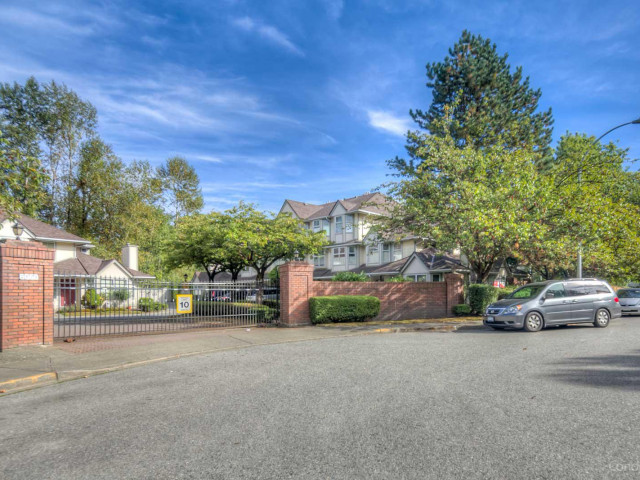
HADLEY GREEN- 3 bedrooms & 2.5 bathrooms tucked into a quiet yet convenient location in a secure, GATED COMPLEX. Exceptional value for a renovated, bright and airy unit with windows on 3 sides. Renovated in 2021 with laminate flooring, new light fixtures, new kitchen, updated bathrooms and new gas fireplace insert. Kitchen with white cabinets, stone counters, island and stainless appliances incl brand new fridge. Family room opens onto the private, treelined west facing backyard with newly redone aggregate patio. Main floor has powder room and laundry with updated washer/dryer. Primary bedroom with large closest and ensuite w/double vanity. Single car garage with driveway parking. The perfect place to raise a growing family! Walk to transit and all the nearby shops!
Broker: RE/MAX Westcoast
MLS®#: R3171458
Property details
Neighbourhood:
Parking:
2
Parking type:
Detached Garage
Property type:
Condo Townhouse
Heating type:
Forced Air
Style:
Townhouse
Ensuite laundry:
No
MLS Size:
1787 sqft
Listed on:
Oct 1, 2026
Show all details
Rooms
| Name | Size | Features |
|---|---|---|
Living Room | 17.00 x 12.00 ft | |
Dining Room | 13.92 x 13.92 ft | |
Family Room | 11.92 x 11.00 ft |
Show all
Instant estimate:
orto view instant estimate
$10,804
lower than listed pricei
High
$642,336
Mid
$618,996
Low
$600,379
Have a home? See what it's worth with an instant estimate
Use our AI-assisted tool to get an instant estimate of your home's value, up-to-date neighbourhood sales data, and tips on how to sell for more.
Visitor Parking
Included in Maintenance Fees
Garbage Pickup
Gardening
Management
Snow Removal

1/24
$599,900
16 days
4BD
2BA
1 Parking
1,618 sqft
Maint. Fee $500
MLS#: R3171633
Royal LePage West Real Estate Services

1/40
$659,000
69 days
2BD
2BA
2 Parking
1,596 sqft
Maint. Fee $385
MLS#: R3155376
Royal LePage - Wolstencroft

1/38
$659,900
128 days
2BD
2BA
1 Parking
1,600 sqft
Maint. Fee $391
MLS#: R3135677
Team 3000 Realty Ltd.

1/19
$659,800
8 days
3BD
2BA
2 Parking
1,531 sqft
Maint. Fee $376
MLS#: R3174955
Magsen Realty Inc.
