


Maintenance fees
$596.88
Locker
None
Exposure
-
Possession
-
Price per sqft
$581
Taxes
$5,027.24 (2025)
Outdoor space
Balcony, Patio
Age of building
24 years old
See what's nearby
Description
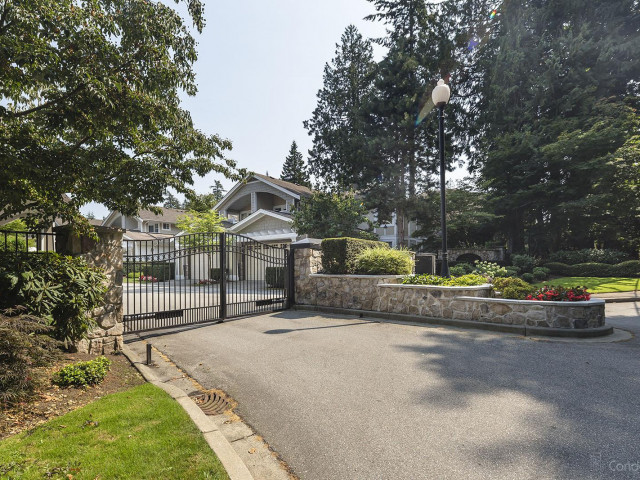
Tucked into one of the most private settings within The Crescent, this duplex-style townhouse stands apart with its generous yard (SE), with an adjacent side yard that naturally extends the outdoor space and offers added flexibility for outdoor living. Meticulously maintained, it features a spacious main floor primary bedroom and principal rooms—living and dining—large enough for house-size furniture. The kitchen offers a bright eating area and opens to a generously sized family room. Upstairs provides two bedrooms and a full bath for guests or hobbies. Complete with A/C, crawlspace storage, double garage, and a well-run 55+ community in a central location close to shops and amenities. Showing by appointment.
Broker: Macdonald Realty
MLS®#: R3170694
Property details
Neighbourhood:
Parking:
2
Parking type:
Detached Garage
Property type:
Condo Townhouse
Heating type:
Baseboard,
Style:
Townhouse
Ensuite laundry:
Yes
MLS Size:
2200 sqft
Listed on:
Sep 29, 2026
Show all details
Rooms
| Name | Size | Features |
|---|---|---|
Living Room | 11.67 x 15.67 ft | |
Dining Room | 11.00 x 17.67 ft | |
Kitchen | 8.17 x 11.50 ft |
Show all
Instant estimate:
orto view instant estimate
$62,737
lower than listed pricei
High
$1,262,123
Mid
$1,216,263
Low
$1,179,682
Have a home? See what it's worth with an instant estimate
Use our AI-assisted tool to get an instant estimate of your home's value, up-to-date neighbourhood sales data, and tips on how to sell for more.
Included in Maintenance Fees
Garbage Pickup
Gardening
Management
Recreation Facility

1/40
$1,399,000
13 days
3BD
3BA
2 Parking
2,361 sqft
Maint. Fee $514
MLS#: R3172782
Macdonald Realty (Surrey/152)

1/30
$1,249,600
48 days
3BD
3BA
2 Parking
2,186 sqft
Maint. Fee $484
MLS#: R3159721
Royal LePage - Wolstencroft

1/32
$1,195,000
14 days
3BD
4BA
2 Parking
2,130 sqft
Maint. Fee $411
MLS#: R3171488
RE/MAX Colonial Pacific Realty

1/34
$1,099,000
17 days
2BD
3BA
2 Parking
2,343 sqft
Maint. Fee $576
MLS#: R3171839
Macdonald Realty Westmar
