


Maintenance fees
$484.31
Locker
None
Exposure
-
Possession
-
Price per sqft
$572
Taxes
$5,514.8 (2026)
Outdoor space
Balcony, Patio
Age of building
24 years old
See what's nearby
Description
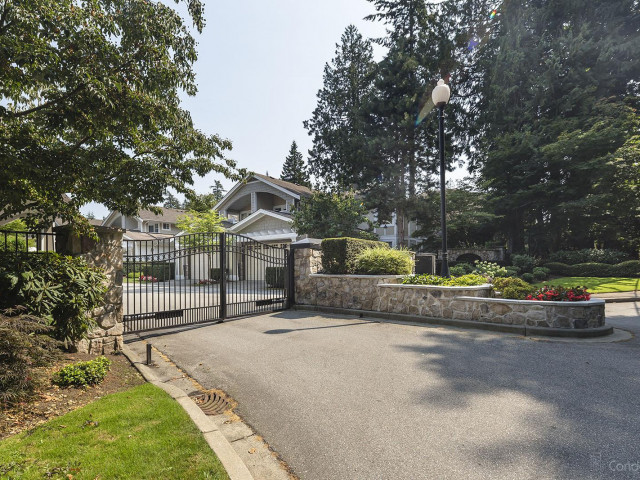
Private, Updated & Move-In Ready! Discover one of the most private backyards in upscale 55+ community The Crescent. This exceptional duplex-style 3-bed, 3-bath home offers style, comfort and easy living. The updated white gourmet kitchen features Bosch appliances added in 2025, a wine fridge and plenty of space for entertaining. Extensive laminate flooring, a new furnace (2025), soaring ceilings and a gas fireplace add to the appeal, with a second fireplace in the family room. Step outside to your private backyard oasis with gazebo and low-maintenance artificial grass—perfect for entertaining and pet-friendly living. A huge crawl space provides abundant storage, while proactive Strata roof servicing in 2025 offers peace of mind. Simply unpack and enjoy!
Broker: Royal LePage - Wolstencroft
MLS®#: R3159721
Property details
Neighbourhood:
Parking:
2
Parking type:
Detached Garage
Property type:
Condo Townhouse
Heating type:
Electric,
Style:
Townhouse
Ensuite laundry:
Yes
MLS Size:
2186 sqft
Listed on:
Sep 1, 2026
Show all details
Rooms
| Name | Size | Features |
|---|---|---|
Living Room | 11.50 x 11.75 ft | |
Dining Room | 10.83 x 15.83 ft | |
Kitchen | 10.17 x 11.50 ft |
Show all
Instant estimate:
orto view instant estimate
$32,150
lower than listed pricei
High
$1,263,355
Mid
$1,217,450
Low
$1,180,833
Have a home? See what it's worth with an instant estimate
Use our AI-assisted tool to get an instant estimate of your home's value, up-to-date neighbourhood sales data, and tips on how to sell for more.
Included in Maintenance Fees
Water
Garbage Pickup
Gardening
Management
Recreation Facility

1/36
$1,279,000
27 days
3BD
3BA
2 Parking
2,200 sqft
Maint. Fee $597
MLS#: R3170694
Macdonald Realty

1/32
$1,195,000
21 days
3BD
4BA
2 Parking
2,130 sqft
Maint. Fee $411
MLS#: R3171488
RE/MAX Colonial Pacific Realty

1/34
$1,069,900
5 days
4BD
4BA
2 Parking
1,951 sqft
Maint. Fee $453
MLS#: R3177181
Royal LePage West Real Estate Services

1/34
$1,099,000
24 days
2BD
3BA
2 Parking
2,343 sqft
Maint. Fee $576
MLS#: R3171839
Macdonald Realty Westmar
