


Maintenance fees
$440.00
Locker
None
Exposure
-
Possession
-
Price per sqft
$413
Taxes
-
Outdoor space
Balcony, Patio
Age of building
21 years old
See what's nearby
Description

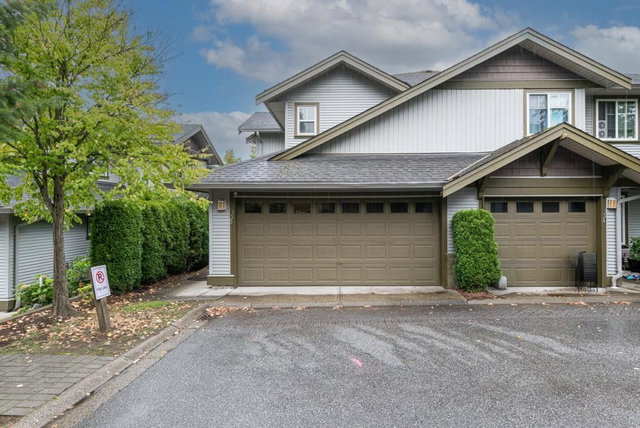
Welcome to this well-designed townhouse that offers the comfort and space often associated with a detached home. This end-unit residence features a thoughtful multi-level layout with generous room sizes, excellent separation of living areas, and added privacy rarely found in townhome living. The main level offers an open and inviting living space ideal for everyday living and entertaining. Upstairs features well-proportioned bedrooms, including a primary bedroom with ensuite, while the lower level provides flexible space perfect for guests, recreation, or a home office. Enjoy the benefits of townhouse living with the feel of a house, including outdoor space, side-by-side garage parking, and a functional layout. Conveniently located close to schools, parks, shopping, and transit in a well
Broker: RE/MAX Performance Realty
MLS®#: R3099359
Property details
Neighbourhood:
Parking:
2
Parking type:
Detached Garage
Property type:
Townhouse
Heating type:
Forced Air
Style:
Townhouse
Ensuite laundry:
Yes
MLS Size:
2416 sqft
Listed on:
Mar 12, 2026
Show all details
Rooms
| Name | Size | Features |
|---|---|---|
Living Room | 21.08 x 11.00 ft | |
Dining Room | 10.42 x 6.17 ft | |
Kitchen | 11.67 x 10.67 ft |
Show all
Instant estimate:
orto view instant estimate
$12,300
lower than listed pricei
High
$1,023,904
Mid
$986,700
Low
$957,023
Have a home? See what it's worth with an instant estimate
Use our AI-assisted tool to get an instant estimate of your home's value, up-to-date neighbourhood sales data, and tips on how to sell for more.
Included in Maintenance Fees
Garbage Pickup
Gardening
Management
Recreation Facility
1/40
$929,000
159 days
3BD
4BA
0 Parking
2,139 sqft
Maint. Fee $438
MLS#: R3100809
Sutton Group-West Coast Realty

1/14
$868,800
3 days
3BD
3BA
2 Parking
2,158 sqft
Maint. Fee $483
MLS#: R3157497
Homelife Benchmark Titus Realty

1/34
$1,048,800
95 days
3BD
3BA
4 Parking
2,301 sqft
Maint. Fee $421
MLS#: R3124598
Homelife Benchmark Realty Corp.

1/39
$934,999
76 days
3BD
3BA
4 Parking
2,100 sqft
Maint. Fee $408
MLS#: R3133439
Sutton Premier Realty
