


Maintenance fees
$483.23
Locker
None
Exposure
-
Possession
-
Price per sqft
$403
Taxes
$4,020.5 (2026)
Outdoor space
Balcony, Patio
Age of building
35 years old
See what's nearby
Description
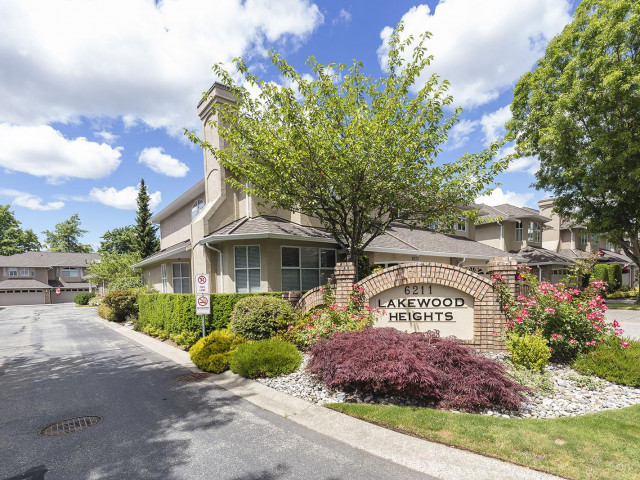
Spectacular Boundary Park townhome! WONDERFUL NEIGHBOURS & a home that you will fall in love with! Loaded with charm & immaculately maintained. Top of the line UPDATES include replaced POLY-B piping, HOT WATER TANK & APPLIANCES (2yrs.), top of the line CARPET & EURO LAMINATE (5yrs), HUNTER DOUGLAS blinds (6months), PAINT & more. PROACTIVE STRATA is highly responsive and planning for the future. Attractive monthly strata fee! of $483.23! 3 bedrooms, 2 1/2 baths, side-by-side DOUBLE GARAGE and your giant PRIMARY SUITE with COSY sitting area & GAS FIREPLACE plus spa-like ensuite with jetted tub! Great location near BOUNDARY PARK Lake, walking trails, shopping, eateries, services & more. PETS OK! Dogs 18". Call for a viewing and come fall in love! (Some virtual staging)
Broker: Homelife Benchmark Realty Corp.
MLS®#: R3157497
Property details
Neighbourhood:
Parking:
2
Parking type:
Detached Garage
Property type:
Townhouse
Heating type:
Forced Air
Style:
Townhouse
Ensuite laundry:
Yes
MLS Size:
2158 sqft
Listed on:
Aug 21, 2026
Show all details
Rooms
| Name | Size | Features |
|---|---|---|
Living Room | 17.00 x 17.83 ft | |
Dining Room | 9.00 x 10.00 ft | |
Kitchen | 10.00 x 10.83 ft |
Show all
Instant estimate:
orto view instant estimate
$39,558
lower than listed pricei
High
$860,509
Mid
$829,242
Low
$804,301
Have a home? See what it's worth with an instant estimate
Use our AI-assisted tool to get an instant estimate of your home's value, up-to-date neighbourhood sales data, and tips on how to sell for more.
Included in Maintenance Fees
Gardening
Management
Recreation Facility


1/23
$825,000
63 days
4BD
3BA
2 Parking
2,014 sqft
Maint. Fee $508
MLS#: R3156172
RE/MAX Performance Realty

1/16
$765,900
130 days
4BD
4BA
2 Parking
2,264 sqft
Maint. Fee $595
MLS#: R3134353
Century 21 Coastal Realty Ltd.

1/18
$798,000
222 days
3BD
3BA
2 Parking
1,960 sqft
Maint. Fee $493
MLS#: R3099290
Multiple Realty Ltd.
