

Maintenance fees
$493.33
Locker
None
Exposure
-
Possession
-
Price per sqft
$555
Taxes
$2,993.23 (2025)
Outdoor space
-
Age of building
14 years old
See what's nearby
Description
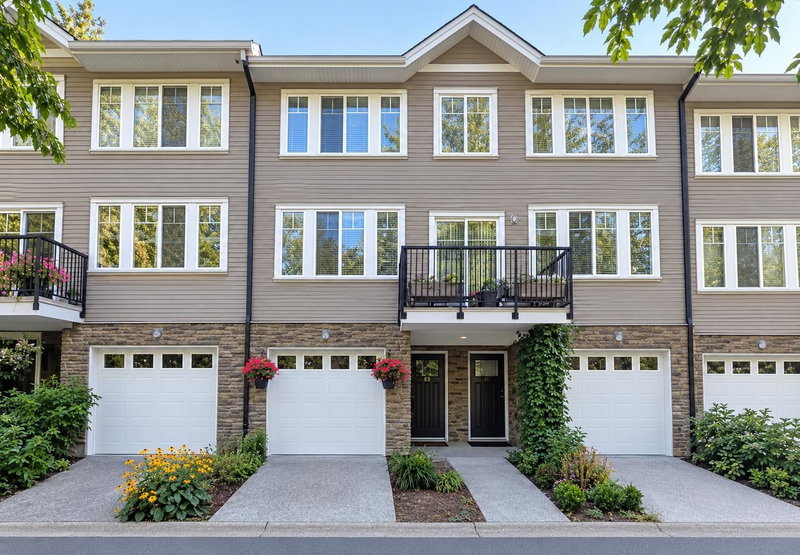
Teo by the Creek – This quiet, well-maintained 3-bed, 3-bath townhome offers rare privacy, backing onto a lush greenbelt with trees front and back. Lightly lived in by one family, it’s in excellent condition and features 9' ceilings on the main floor, a spacious open-concept layout, and a stylish kitchen with a large island, wood shaker cabinets, soft-close drawers, quartz counters, undermount sinks, and stainless steel appliances—including an upgraded, new fridge with water/ice dispenser. Enjoy large windows, a full-size washer/dryer, roomy deck, fenced backyard, and a huge 2-car tandem garage. Ideal location steps to Hyland Elementary, trails, parks, transit, childcare, and King's Cross shopping. Just 10 minutes to city centre.
Broker: Oakwyn Realty Ltd.
MLS®#: R3099155
Property details
Neighbourhood:
Parking:
2
Parking type:
Detached Garage
Property type:
Townhouse
Heating type:
Baseboard,
Style:
Townhouse
Ensuite laundry:
No
MLS Size:
1406 sqft
Listed on:
Mar 12, 2026
Show all details
Rooms
| Name | Size | Features |
|---|---|---|
Living Room | 11.75 x 14.58 ft | |
Dining Room | 9.17 x 14.75 ft | |
Kitchen | 10.58 x 11.50 ft |
Show all
Instant estimate:
orto view instant estimate
$25,498
lower than listed pricei
High
$782,951
Mid
$754,502
Low
$731,809
Have a home? See what it's worth with an instant estimate
Use our AI-assisted tool to get an instant estimate of your home's value, up-to-date neighbourhood sales data, and tips on how to sell for more.
Outdoor Patio
Included in Maintenance Fees
Garbage Pickup
Gardening
Management
Snow Removal
Recreation Facility

1/36
$735,000
27 days
3BD
3BA
2 Parking
1,410 sqft
Maint. Fee $505
MLS#: R3158271
Gilco Real Estate Services

1/40
$675,000
42 days
2BD
2BA
2 Parking
1,525 sqft
Maint. Fee $572
MLS#: R3154364
RE/MAX Treeland Realty

1/36
$799,800
17 days
3BD
3BA
2 Parking
1,451 sqft
Maint. Fee $394
MLS#: R3161622
eXp Realty of Canada Inc.

1/37
$749,800
17 days
3BD
2BA
2 Parking
1,208 sqft
Maint. Fee $325
MLS#: R3161618
eXp Realty of Canada Inc.
