


Maintenance fees
$419.87
Locker
None
Exposure
-
Possession
-
Price per sqft
$476
Taxes
$2,404.69 (2025)
Outdoor space
Balcony, Patio
Age of building
35 years old
See what's nearby
Description
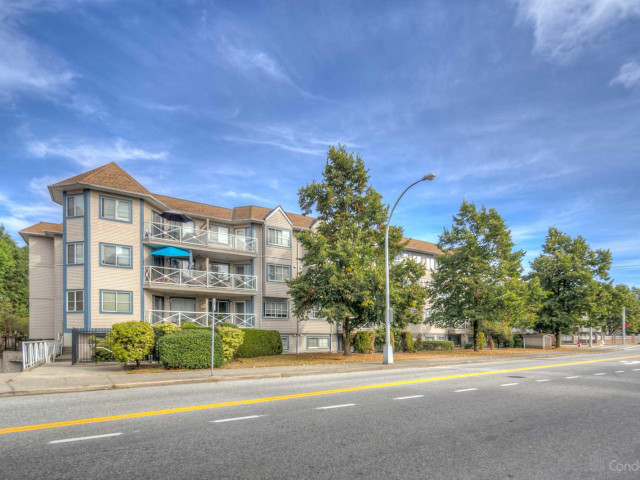
Newly renovated, spacious, ground floor corner gem ideally located in a prime location! The unit includes 2 generous size bedrooms, 2 full baths, 2 underground parking stalls, and a separate storage locker. Boasting 1,156 sq ft of bright, open living space, this freshly painted home features brand new flooring and in-suite laundry, having the street views from all the windows and patio. Located in a well-maintained complex with a central courtyard, this unit is just steps from transit,school, parks, popular restaurants, cafes and all your favorite stores including Fruiticana, Superstore, Best Buy, Canadian Tire,Dollar store and many more! With quick access to major routes and every convenience at your doorstep, this home truly has it all .
Broker: Nationwide Realty Corp.
MLS®#: R3098724
Property details
Neighbourhood:
Parking:
2
Parking type:
Detached Garage
Property type:
Condo Apt
Heating type:
Baseboard
Style:
Apartment/Condo
Ensuite laundry:
Yes
MLS Size:
1156 sqft
Listed on:
Mar 11, 2026
Show all details
Rooms
| Name | Size | Features |
|---|---|---|
Family Room | 14.00 x 16.75 ft | |
Kitchen | 8.00 x 9.67 ft | |
Dining Room | 9.25 x 9.58 ft |
Show all
Instant estimate:
orto view instant estimate
$20,817
lower than listed pricei
High
$549,040
Mid
$529,183
Low
$513,625
Have a home? See what it's worth with an instant estimate
Use our AI-assisted tool to get an instant estimate of your home's value, up-to-date neighbourhood sales data, and tips on how to sell for more.
Outdoor Patio
Included in Maintenance Fees
Gardening
Hot Water
Management

1/18
$525,649
31 days
2BD
2BA
1 Parking
1,165 sqft
Maint. Fee $425
MLS#: R3175082
Macdonald Realty (Surrey/152)

1/29
$519,900
75 days
2BD
2BA
1 Parking
1,031 sqft
Maint. Fee $424
MLS#: R3159299
RE/MAX Colonial Pacific Realty

1/34
$525,000
96 days
2BD
2BA
2 Parking
1,076 sqft
Maint. Fee $457
MLS#: R3154770
Oakwyn Realty Encore

1/23
$560,000
114 days
2BD
2BA
2 Parking
1,076 sqft
Maint. Fee $421
MLS#: R3149743
Coldwell Banker Universe Realty
