


Maintenance fees
$420.60
Locker
Owned
Exposure
-
Possession
-
Price per sqft
$520
Taxes
$2,415.11 (2026)
Outdoor space
-
Age of building
31 years old
See what's nearby
Description
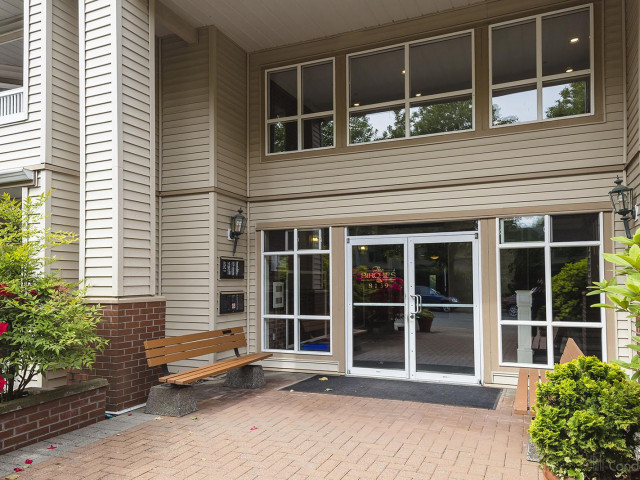
Welcome to your dream home! Tucked away in a peaceful and private cul-de-sac, this beautifully refreshed 2-bedroom, 2-bathroom plus den/office apartment offers the perfect blend of modern comfort and exceptional convenience. Features brand-new, laminate flooring, a fresh coat of contemporary paint throughout, and numerous stylish updates. Generous 2-bedroom floor plan complemented by a dedicated den—perfect for a private home office or extra storage. Includes 2 secure, covered parking stalls, a rare and highly desirable feature for apartment living. Enjoy ultimate convenience with premier shopping and amenities just minutes from your doorstep, including Superstore, Fruiticana, Best Buy, and Canadian Tire. Commuting is an absolute breeze with immediate access to the Rapid Transit.
Broker: Coldwell Banker Universe Realty
MLS®#: R3149743
Property details
Neighbourhood:
Parking:
2
Parking type:
Detached Garage
Property type:
Condo Apt
Heating type:
Baseboard
Style:
Apartment/Condo
Ensuite laundry:
No
MLS Size:
1076 sqft
Listed on:
Jul 24, 2026
Show all details
Rooms
| Name | Size | Features |
|---|---|---|
Bedroom | 20.92 x 12.58 ft | |
Bedroom | 16.17 x 10.25 ft | |
Kitchen | 12.58 x 11.67 ft |
Show all
Instant estimate:
orto view instant estimate
$29,856
lower than listed pricei
High
$550,038
Mid
$530,144
Low
$514,558
Have a home? See what it's worth with an instant estimate
Use our AI-assisted tool to get an instant estimate of your home's value, up-to-date neighbourhood sales data, and tips on how to sell for more.
Outdoor Patio
Included in Maintenance Fees
Heat
Garbage Pickup
Gardening
Hot Water
Management

1/34
$525,000
63 days
2BD
2BA
2 Parking
1,076 sqft
Maint. Fee $415
MLS#: R3154770
Oakwyn Realty Encore

1/35
$579,000
126 days
2BD
2BA
2 Parking
1,130 sqft
Maint. Fee $450
MLS#: R3132807
Century 21 Coastal Realty Ltd.

1/34
$563,000
26 days
2BD
2BA
1 Parking
1,074 sqft
Maint. Fee $472
MLS#: R3166336
SRS Hall of Fame Realty

1/35
$485,000
95 days
2BD
2BA
1 Parking
969 sqft
Maint. Fee $422
MLS#: R3145142
Sutton Group-West Coast Realty
