


Maintenance fees
$392.00
Locker
None
Exposure
-
Possession
-
Price per sqft
$451
Taxes
$3,134.9 (2026)
Outdoor space
Balcony, Patio
Age of building
20 years old
See what's nearby
Description
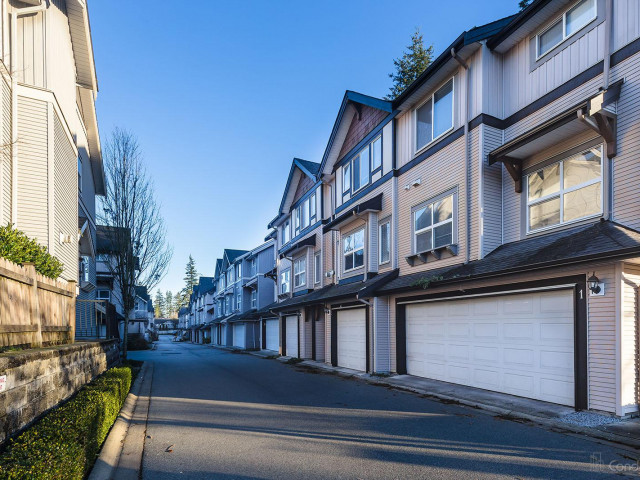
WALKOUT PATIO - Discover one of Panorama’s most prestigious townhome communities, offering an impressive combination of space, style, and functionality. This executive (3) Bedroom + Den townhome features a spacious, thoughtfully designed layout, tandem (2) car garage, and generous living areas ideal for families and entertaining. The modern kitchen showcases contemporary finishes, high ceilings and a stylish colour palette create a bright and open feel throughout. Step directly into the walkout backyard, providing the perfect space for pets, kids, or outdoor entertaining. With exceptional space, upscale finishes, and a highly desirable location, this executive townhome is sure to impress. Contact us today to book your private viewing!
Broker: Royal LePage Global Force Realty
MLS®#: R3165491
Property details
Neighbourhood:
Parking:
2
Parking type:
Other
Property type:
Townhouse
Heating type:
Forced Air
Style:
Townhouse
Ensuite laundry:
Yes
MLS Size:
1664 sqft
Listed on:
Sep 17, 2026
Show all details
Rooms
| Name | Size | Features |
|---|---|---|
Living Room | 22.00 x 13.50 ft | |
Kitchen | 13.00 x 8.25 ft | |
Dining Room | 13.00 x 10.08 ft |
Show all
Instant estimate:
orto view instant estimate
$24,027
lower than listed pricei
High
$753,242
Mid
$725,873
Low
$704,041
Have a home? See what it's worth with an instant estimate
Use our AI-assisted tool to get an instant estimate of your home's value, up-to-date neighbourhood sales data, and tips on how to sell for more.
Indoor Child Play Area
Outdoor Patio
Included in Maintenance Fees
Garbage Pickup
Gardening
Management

1/3
$722,900
305 days
4BD
3BA
2 Parking
1,674 sqft
Maint. Fee $295
MLS#: R3072533
Skystreet Real Estate Marketing

1/29
$759,000
69 days
3+1BD
3BA
1 Parking
1,600 sqft
Maint. Fee $369
MLS#: R3151308
YPA Your Property Agent


1/16
$729,900
1 day
3BD
3BA
2 Parking
1,540 sqft
Maint. Fee $385
MLS#: R3172238
SRS Panorama Realty
