


Maintenance fees
$375.93
Locker
None
Exposure
-
Possession
-
Price per sqft
$431
Taxes
$3,437.86 (2026)
Outdoor space
Balcony, Patio
Age of building
22 years old
See what's nearby
Description
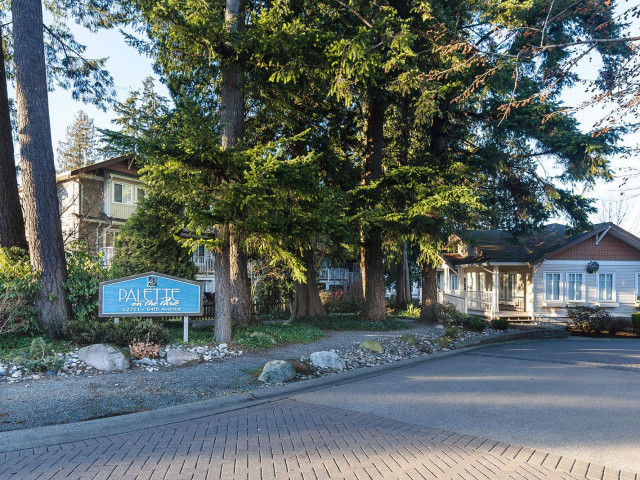
Rarely available end unit 3 bedroom, 2 bath room townhouse in Palette on the park with a big private fenced yard like a duplex. Main floor features an open concept layout with a large living room and cozy fireplace, dining area, and a bright kitchen equipped with stainless steel appliances and a breakfast bar. From the kitchen there is access to the backyard and a covered porch with stairs to the side yard, ideal for family with kids and pets. Upstairs with 3 good size bedrooms, including a master bedroom with a private en-suite and double sink and his-and-hers closets. The oversized tandem double garage offers a storage room and work area. New stainless steel kitchen appliances, new fireplace, new laminate flooring, new paint. Close to transit, schools, and shopping. A must see!
Broker: Magsen Realty Inc.
MLS®#: R3174955
Property details
Neighbourhood:
Parking:
2
Parking type:
Detached Garage
Property type:
Townhouse
Heating type:
Forced Air
Style:
Townhouse
Ensuite laundry:
No
MLS Size:
1531 sqft
Listed on:
Oct 13, 2026
Show all details
Rooms
| Name | Size | Features |
|---|---|---|
Living Room | 12.00 x 18.00 ft | |
Kitchen | 12.00 x 13.00 ft | |
Dining Room | 10.00 x 13.00 ft |
Show all
Instant estimate:
orto view instant estimate
$5,605
lower than listed pricei
High
$678,861
Mid
$654,195
Low
$634,518
Have a home? See what it's worth with an instant estimate
Use our AI-assisted tool to get an instant estimate of your home's value, up-to-date neighbourhood sales data, and tips on how to sell for more.
Rec Room
Included in Maintenance Fees
Garbage Pickup
Gardening
Management
Recreation Facility

1/18
$668,000
56 days
2BD
2BA
3 Parking
1,331 sqft
Maint. Fee $335
MLS#: R3155746
Royal LePage Global Force Realty

1/3
$722,900
311 days
4BD
3BA
2 Parking
1,674 sqft
Maint. Fee $295
MLS#: R3072533
Skystreet Real Estate Marketing

1/22
$698,000
34 days
2BD
3BA
2 Parking
1,388 sqft
Maint. Fee $331
MLS#: R3162971
Team 3000 Realty Ltd.

1/29
$624,900
12 days
2BD
3BA
2 Parking
1,411 sqft
Maint. Fee $315
MLS#: R3171562
Century 21 Coastal Realty Ltd.
