


Maintenance fees
$428.52
Locker
None
Exposure
-
Possession
-
Price per sqft
$489
Taxes
$3,727.97 (2025)
Outdoor space
Balcony, Patio
Age of building
31 years old
See what's nearby
Description
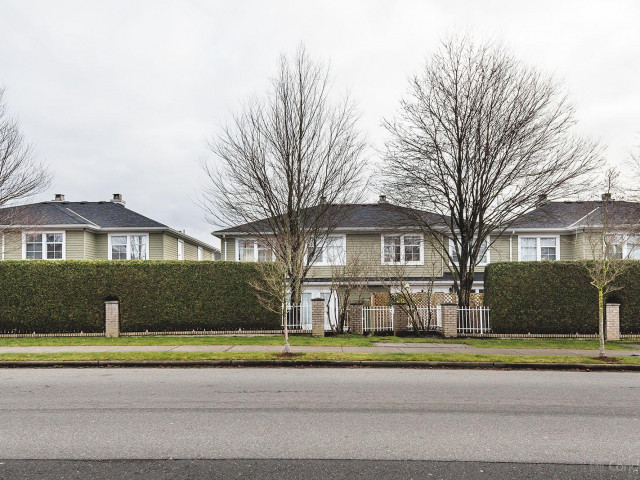
Welcome to Summerwood, ideally located in the heart of Fleetwood! This freshly painted and well maintained townhome is an end unit with tons of natural light, featuring 3 large bedrooms including a spacious primary suite with a walk-in closet and a luxurious ensuite with a massive walk-in shower. The main level features open concept kitchen, spacious living and dining room and a cozy gas fireplace. Step out from the living room to an outdoor patio pavers—perfect for BBQs. Both elementary and secondary schools within walking distance as well as shopping, public transit, library, parks and recreation nearby. Fleetwood Secondary school and Walnut Road Elementary are in the catchment. The clubhouse has exercise room and party room with full kitchen. Call for your private showing today!
Broker: RE/MAX Crest Realty
MLS®#: R3108195
Property details
Neighbourhood:
Parking:
2
Parking type:
Detached Garage
Property type:
Townhouse
Heating type:
Baseboard,
Style:
Townhouse
Ensuite laundry:
No
MLS Size:
1714 sqft
Listed on:
Apr 8, 2026
Show all details
Rooms
| Name | Size | Features |
|---|---|---|
Foyer | 4.92 x 6.25 ft | |
Family Room | 10.50 x 10.92 ft | |
Kitchen | 12.00 x 13.50 ft |
Show all
Instant estimate:
orto view instant estimate
$38,457
lower than listed pricei
High
$830,728
Mid
$800,543
Low
$776,465
Have a home? See what it's worth with an instant estimate
Use our AI-assisted tool to get an instant estimate of your home's value, up-to-date neighbourhood sales data, and tips on how to sell for more.
Included in Maintenance Fees
Cable TV
Garbage Pickup
Gardening
Management
Recreation Facility

1/35
$829,000
7 days
3BD
3BA
2 Parking
1,687 sqft
Maint. Fee $424
MLS#: R3175278
Evergreen West Realty

1/32
$749,900
149 days
2BD
2BA
2 Parking
1,549 sqft
Maint. Fee $396
MLS#: R3125545
Century 21 Coastal Realty Ltd.

1/22
$845,000
49 days
4BD
4BA
3 Parking
1,527 sqft
Maint. Fee $316
MLS#: R3160684
RE/MAX Bozz Realty

1/22
$899,999
68 days
4BD
4BA
2 Parking
1,664 sqft
Maint. Fee $341
MLS#: R3155724
LPT Realty ULC
