

Maintenance fees
$423.66
Locker
None
Exposure
-
Possession
-
Price per sqft
$491
Taxes
$3,760.01 (2026)
Outdoor space
-
Age of building
31 years old
See what's nearby
Description
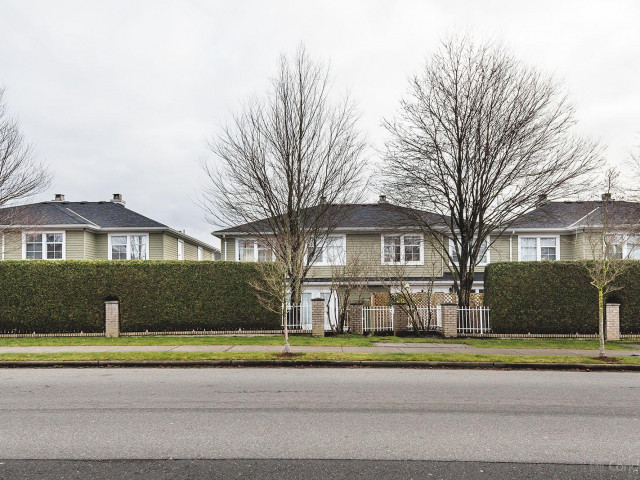
Recently renovated flooring, kitchen, bathroom and tankless hot water system (approximately $50, 000 spent on renovations). SkyTrain completion Soon. An added bonus is the radiant floor heating. Spacious and totally affordable 2-storey townhouse in the heart of Fleetwood with a large fenced yard and parking right at your front door. 3 large, naturally lit bedrooms and 2 full bathrooms on the upper floor. Open-concept kitchen and dining room. The family room and living space can be arranged in many ways such as an office area, guest sleep-over space or game room, connecting to a beautiful strata-maintained back patio. Beyond the treed fence are the residents garden, play area and clubhouse. Great location: close to schools, community centre, parks, library, shops, banks and transit.
Broker: Evergreen West Realty
MLS®#: R3175278
Property details
Neighbourhood:
Parking:
2
Parking type:
Detached Garage
Property type:
Condo Townhouse
Heating type:
Baseboard,
Style:
Townhouse
Ensuite laundry:
No
MLS Size:
1687 sqft
Listed on:
Oct 14, 2026
Show all details
Rooms
| Name | Size | Features |
|---|---|---|
Living Room | 13.00 x 13.08 ft | |
Kitchen | 10.42 x 11.42 ft | |
Dining Room | 9.75 x 10.00 ft |
Show all
Instant estimate:
orto view instant estimate
$12,565
lower than listed pricei
High
$847,219
Mid
$816,435
Low
$791,880
Have a home? See what it's worth with an instant estimate
Use our AI-assisted tool to get an instant estimate of your home's value, up-to-date neighbourhood sales data, and tips on how to sell for more.
Included in Maintenance Fees
Cable TV
Garbage Pickup
Gardening
Management
Recreation Facility

1/32
$839,000
189 days
3BD
3BA
2 Parking
1,714 sqft
Maint. Fee $429
MLS#: R3108195
RE/MAX Crest Realty

1/32
$749,900
142 days
2BD
2BA
2 Parking
1,549 sqft
Maint. Fee $396
MLS#: R3125545
Century 21 Coastal Realty Ltd.

1/22
$845,000
42 days
4BD
4BA
3 Parking
1,527 sqft
Maint. Fee $316
MLS#: R3160684
RE/MAX Bozz Realty

1/22
$899,999
60 days
4BD
4BA
2 Parking
1,664 sqft
Maint. Fee $341
MLS#: R3155724
LPT Realty ULC
