


Maintenance fees
$642.79
Locker
Owned
Exposure
-
Possession
-
Price per sqft
$509
Taxes
$2,700.78 (2026)
Outdoor space
-
Age of building
28 years old
See what's nearby
Description
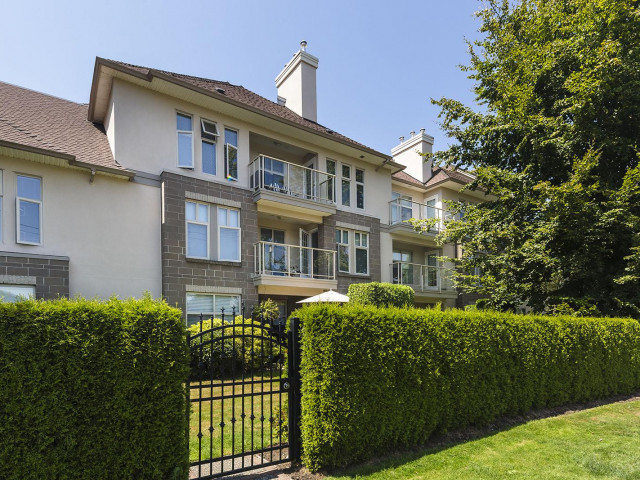
Welcome to Stratford Gardens, one of White Rock’s most desirable communities! This beautifully updated 2 bedroom plus den condo offers 1,294 sq.ft. of spacious, comfortable living with over $40,000 in upgrades. A stunning double-sided fireplace connects the living room and den, creating a warm and inviting atmosphere. Step outside onto your west-facing balcony overlooking the beautifully landscaped treed courtyard with lush gardens and a tranquil fountain. Exercise room, huge workshop, social room + TWO guest suites. P.Stall #174,storage #63. Enjoy peaceful surroundings and afternoon sunshine in this lovely setting. Ideally located close to shopping, restaurants, parks and White Rock Beach. A wonderful opportunity to enjoy a relaxed, low-maintenance lifestyle in a beautiful community!
Broker: RE/MAX Westcoast
MLS®#: R3174730
Property details
Neighbourhood:
Parking:
Yes
Parking type:
Underground
Property type:
Condo Apt
Heating type:
Natural Ga
Style:
Apartment/Condo
Ensuite laundry:
Yes
MLS Size:
1294 sqft
Listed on:
Oct 13, 2026
Show all details
Rooms
| Name | Size | Features |
|---|---|---|
Foyer | 2.67 x 4.25 ft | |
Kitchen | 8.50 x 12.42 ft | |
Dining Room | 9.17 x 12.17 ft |
Show all
Instant estimate:
orto view instant estimate
$7,750
lower than listed pricei
High
$675,688
Mid
$651,250
Low
$632,103
Have a home? See what it's worth with an instant estimate
Use our AI-assisted tool to get an instant estimate of your home's value, up-to-date neighbourhood sales data, and tips on how to sell for more.
Elevator
Pet Restriction
Included in Maintenance Fees
Heat
Water
Garbage Pickup
Gardening
Hot Water
Management
Snow Removal
Recreation Facility

1/40
$649,900
116 days
2BD
2BA
1 Parking
1,371 sqft
Maint. Fee $534
MLS#: R3137663
eXp Realty of Canada, Inc.

1/25
$575,000
86 days
2BD
2BA
1 Parking
1,118 sqft
Maint. Fee $502
MLS#: R3147760
eXp Realty

1/37
$649,900
61 days
2BD
2BA
2 Parking
1,362 sqft
Maint. Fee $645
MLS#: R3155006
Macdonald Realty (Surrey/152)

1/40
$620,000
11 days
2BD
2BA
2 Parking
1,292 sqft
Maint. Fee $611
MLS#: R3170988
Sutton Group-West Coast Realty (Surrey/24)
