1929 154 St, Surrey
Stratford Garden

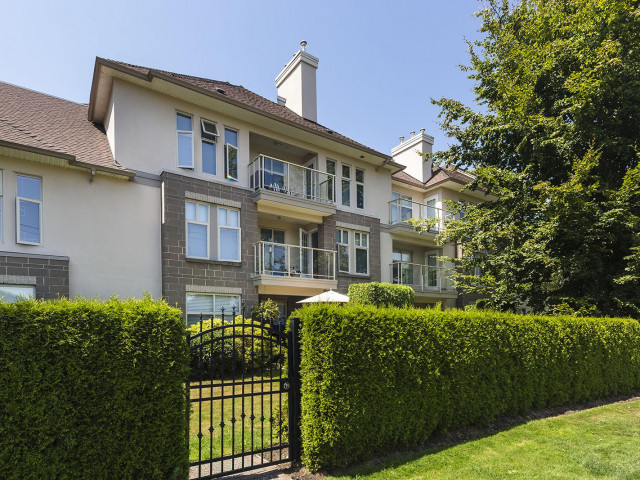
Stratford Garden was developed in 1998. This Surrey condo sits in Surrey's South Surrey neighbourhood. Stratford Garden is a 4 storey condo, located at 1929 154 Street. This Surrey condo has 125 units. Your monthly condo fees cover Heat, Garbage Pickup, Gardening, Hot Water, Management, Snow Removal and Recreation Facility. Stratford Garden's amenities include an Elevator.
Included in Maintenance Fees
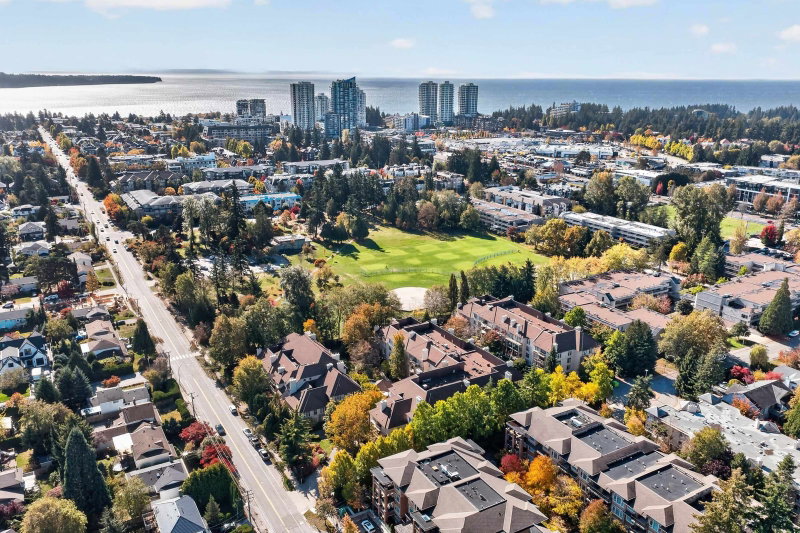
About 1929 154 St, Surrey
There are a lot of great restaurants around 1929 154 St. If you can't start your day without caffeine fear not, your nearby choices include Starbucks. Groceries can be found at Reflex Supplements which is a 3-minute walk and you'll find Dr William Uang Smile Dental Implant Centre only a 4 minute walk as well. For those days you just want to be indoors, look no further than GS & Co the Gallery to keep you occupied for hours. If you're in the mood for some entertainment, White Rock Playhouse Theatre is not far away from Stratford Garden. If you're an outdoor lover, condo residents of 1929 154 St are a short walk from Park and Bakerview Park.
If you are looking for transit, don't fear, there is a Bus Stop (Northbound 152 St @ 19 Ave) a 3-minute walk.

Disclaimer: This representation is based in whole or in part on data generated by the Chilliwack & District Real Estate Board, Fraser Valley Real Estate Board or Greater Vancouver REALTORS® which assumes no responsibility for its accuracy. MLS®, REALTOR® and the associated logos are trademarks of The Canadian Real Estate Association.