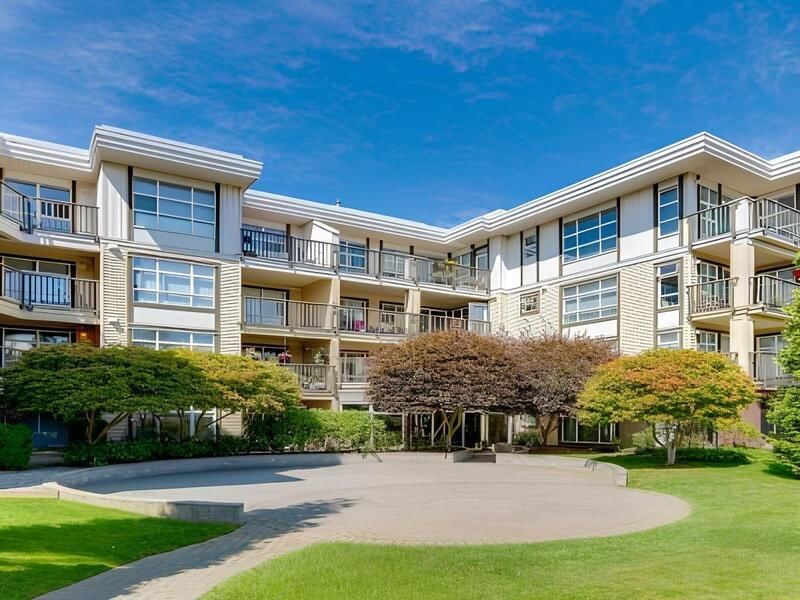
302 - 15342 20th Avenue, Surrey

302 - 15342 20th Avenue
+31
2
 bed
1
 bath
1
 parking
955
 sqft
Condo Apt
* This unit size is calculated from condos.ca data
$454,900
For Sale
40 days
 on site
$454,900
* This unit size is calculated from condos.ca data
Click to open the pre-gallery to get the direction
Maintenance fees
$498.00
Locker
None
Exposure
-
Possession
-
Price per sqft
$476
Taxes
$2,292.92 (2026)
Outdoor space
-
Age of building
30 years old
See what's nearby
Description
STERLING PLACE – TOP FLOOR! Welcome to this spacious 955 sq. ft., west-facing 1 bedroom + den, 1 bathroom home offering comfort and style in a sought-after community. The bright, open-concept layout features a large kitchen, high ceilings, and an inviting living area with a cozy natural gas fireplace. Enjoy the comfort of radiant hot water heating and the convenience of a versatile den—ideal for a home office or guest space. This home has been meticulously maintained and is in excellent, move-in-ready condition. An exceptional opportunity for first-time buyers, downsizers, or investors. Call today to arrange your private viewing.Open House Saturday August 15,2026 between 3:00pm-5:00pm
Broker: RE/MAX Blueprint
MLS®#: R3148820
Property details
Neighbourhood:
Parking:
Yes
Parking type:
Underground
Property type:
Condo Apt
Heating type:
Baseboard,
Style:
Apartment/Condo
Ensuite laundry:
No
MLS Size:
955 sqft
Listed on:
Jul 22, 2026
Show all details
Rooms
NameSizeFeatures
Living Room
13.00 x 14.00 ft
Kitchen
8.00 x 9.00 ft
Dining Room
8.00 x 9.00 ft
Show all
Instant estimate:
orto view instant estimate
$8,076
lower than listed price
i
High
$463,592
Mid
$446,824
Low
$433,688
Have a home? See what it's worth with an instant estimate

Use our AI-assisted tool to get an instant estimate of your home's value, up-to-date neighbourhood sales data, and tips on how to sell for more.

Bike Storage

Included in Maintenance Fees

Heat
Garbage Pickup
Gardening
Hot Water
Management
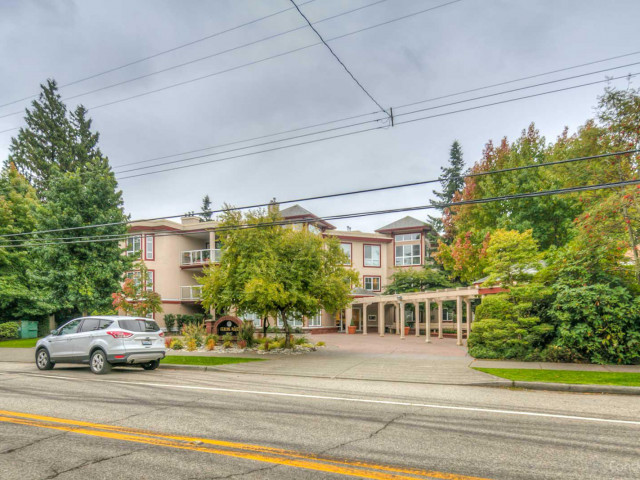
Sterling Place

Sterling Place

15342 20 Ave

For sale 2
|
For rent 0
309 - 15342 20 Avenue
1/17
$495,000
83 days
309 - 15342 20 Avenue
1BD
1BA
1 Parking
829 sqft
Maint. Fee $435
MLS#: R3133504
Macdonald Realty (Surrey/152)
83 days
204 - 15298 20 Avenue
1/33
$499,000
46 days
204 - 15298 20 Avenue
2BD
2BA
1 Parking
1,032 sqft
Maint. Fee $497
MLS#: R3145878
Macdonald Realty (Surrey/152)
46 days
106 - 1720 Southmere Crescent
1/30
$430,000
151 days
106 - 1720 Southmere Crescent
2BD
1BA
1 Parking
902 sqft
Maint. Fee $552
MLS#: R3106510
eXp Realty of Canada Inc.

151 days
203 - 1740 Southmere Crescent
1/38
$399,000
298 days
203 - 1740 Southmere Crescent
2BD
1BA
1 Parking
915 sqft
Maint. Fee $411
MLS#: R3065006
Sutton Group-West Coast Realty (Langley)
298 days

About 302 - 15342 20th Avenue

302 - 15342 20th Avenue is a Surrey condo for sale. It has been listed at $454900 since July 2026. This condo has 2 beds, 1 bathroom and is 955 sqft. 302 - 15342 20th Avenue, Surrey is situated in South Surrey, with nearby neighbourhoods in Newton.

There are a lot of great restaurants around 15342 20 Ave. If you can't start your day without caffeine fear not, your nearby choices include Tim Hortons. Groceries can be found at Reflex Sports Nutrition & Clothing which is not far and you'll find Envision Denture & Implant Centre a 3-minute walk as well. For those days you just want to be indoors, look no further than GS & Co the Gallery to keep you occupied for hours. If you're in the mood for some entertainment, White Rock Playhouse Theatre is not far away from Sterling Place. 15342 20 Ave is not far from great parks like Bakerview Park and Spruce Park.

For those residents of 15342 20 Ave without a car, you can get around quite easily. The closest transit stop is a Bus Stop (Northbound 152 St @ 20 Ave) and is not far connecting you to Surrey's public transit service. It also has route White Rock/newton/surrey Central Station, route King George Station/white Rock Centre, and more nearby.

mls reciprocity

Disclaimer: This representation is based in whole or in part on data generated by the Chilliwack & District Real Estate Board, Fraser Valley Real Estate Board or Greater Vancouver REALTORS® which assumes no responsibility for its accuracy. MLS®, REALTOR® and the associated logos are trademarks of The Canadian Real Estate Association.